Almost every outdoor kitchen on the market gets called custom. A pre-engineered kit bolted together from a catalog of modules gets called custom. A kitchen built around your actual footprint, your actual appliances, and your actual yard gets called custom too. They are not the same thing.
What makes a build genuinely custom is what it is built around: your layout, your footprint, the run configuration you actually need, the appliances you actually chose, and the finishes that match your house. If a builder cannot change any of those without starting over, it is not custom. It is modular with a label on it.
This guide walks through the decisions that are genuinely yours in an outdoor kitchen build, the ones a modular kit cannot make for you, and the questions that reveal whether a builder is offering them or just using the word. It does not cover custom grill builds, cabinet materials, or countertop and framing finishes. Those are their own decisions, with their own guides.
For how HomeWorks approaches outdoor kitchen design, start there. This post is about one specific question: what actually makes a build custom, and how you tell the difference before you sign anything.
The Five Decisions That Are Actually Yours
Five things separate a genuinely custom outdoor kitchen from a modular system with a custom label on it: layout, footprint, run configuration, appliance selection, and finishes.
Layout is the shape the kitchen takes: L-shape, U-shape, galley, or a straight run. Footprint is the actual dimensions that layout occupies in your yard. Run configuration is how the cooking, prep, and storage zones line up along that footprint, and in what order. Appliance selection is which grill, refrigerator, and burners you actually chose, not which ones happen to fit a pre-built cutout. Finishes are the materials on the outside, stucco, tile, or stone veneer that match your house rather than a catalog default.
A modular system can vary some of these. It usually cannot vary all five without becoming, in practice, a custom build. Writing for Forno Nardona, Marie Hall put it plainly: changing a countertop color or selecting a different door style is not the same as building a kitchen around a handcrafted oven. The same principle holds here. Picking a finish from a swatch book is a choice. It is not the same as a builder designing the footprint around your actual yard.
That distinction is the whole point of this guide. The next two sections go deep on the two decisions that matter most, and are hardest to fake: the footprint, and the appliances.
Footprint and Run Configuration, Why They Cannot Be a Catalog Choice
A modular outdoor kitchen ships in fixed module widths. Your yard gets reshaped around whatever the catalog sells. A genuinely custom footprint works the other way. The layout is sized to your actual patio, your actual traffic flow, and how your household actually cooks outside.
The minimum footprint changes by layout type, but the floor under all of them is the one number that shows up across the industry: retailers and design guides commonly put the smallest workable kitchen at about 6 linear feet, enough for a grill with counter space on both sides (Range; Houzz). That is common practice, not a code requirement. From there, the shape drives the space. An L wraps more counter into the same corner. A U needs enough clearance between facing counters that the cook can turn around and a second person can still pass. A galley or island layout trades footprint for walkways on both sides. Those are general planning realities, not what any specific yard requires.
| Layout | Shape logic | Best suited for |
|---|---|---|
| L-shape | Wraps counter into a corner, keeping cooking heat to one side | Corner spaces, separating cooking heat from social space |
| U-shape | Facing counters, so the clearance between them has to let the cook turn and a second person pass | Larger patios, multiple cooks |
| Linear / galley | One run, sized by how many zones it carries, starting around the 6-foot floor above | Narrow or compact spaces |
| Corner / island | Two angled sections, or a freestanding island with walkways on both sides | Poolside or entertaining zones |
The point of a custom footprint is that your actual yard rarely matches a minimum exactly. It is wider in one direction, narrower in another, interrupted by a downspout or a pool equipment pad a catalog module was never designed around. A fixed module catalog forces your yard to fit the product. A custom footprint fits the layout to your yard instead, which is why the same "L-shape" can end up a different size from one Southwest Florida yard to the next. Estero homeowners with a screen enclosure run into this early, because the posts are already set and the run has to work around them.
Appliance Selection Drives the Cabinetry, Not the Other Way Around
In a genuinely custom build, the sequence goes: you choose the appliances, then the cabinetry gets built to fit them. A modular system runs that backward. The module sizes are fixed first, so your appliance choice is limited to whatever already fits the existing cutout.
That sequencing matters more than it sounds like it should, because appliance dimensions are not standardized. As Serene Cabinetry puts it, do not rely on rough assumptions like a grill being "about 36 inches." Every appliance has its own cutout requirement, body size, and clearance recommendation. A cabinet built to a rough estimate, or to a fixed modular size, may not actually fit the grill you wanted.
Which material that cabinetry is actually made of is a separate decision. Polymer, PVC, composite, and stainless steel each have different tradeoffs for a Southwest Florida climate, and that comparison deserves its own guide rather than a paragraph here. On a Naples build close to the Gulf, salt air is part of that tradeoff. What matters for this decision is sequencing: the appliances you actually chose should determine the cabinetry, not the other way around. If a builder is quoting cabinetry before you have picked your appliances, ask which one is actually driving the other.
Custom vs. Modular, What Actually Changes
The differences between a modular system and a genuinely custom build show up in cost, timeline, permitting, and permanence. A modular system is priced as a product, and the sticker is only the cabinets: counters, delivery, assembly, and whatever utilities it connects to all land on top of it. A custom build is priced as construction. At HomeWorks, that means the same $8,000 to $80,000 range as any outdoor kitchen project, quoted from a recorded site visit instead of a catalog page. The timelines split the same way, delivery and assembly for one, design, permitting, and construction for the other. Permitting does not care which label is on the box: in Lee and Collier County, the moment a kitchen touches gas, electricity, or water, it needs permits, and a custom build runs through full permitting for building, gas, electrical, and plumbing. The industry comparison published by Backyard Discovery notes the practical difference that is left: a modular system lets you add cabinet units over time, while a custom build is permanent once built in.
| Modular | Custom | |
|---|---|---|
| What you are paying for | A product: cabinets and appliances, plus delivery, assembly, counters, and hookups on top of the sticker | Construction: design, structure, utilities, and finish work as one project |
| Timeline is set by | Manufacturer lead times and assembly | Design, permitting, and construction |
| Permitting | The moment it touches gas, electricity, or water, it needs permits here | Full permitting: building, gas, electrical, plumbing |
| Permanence | Add cabinet units over time | Permanent once the structure is built in |
HomeWorks' own outdoor kitchen projects run $8,000 to $80,000, and the tiers hold across our whole service area. What moves the number is scope: the structure, the counter runs, the appliances, and the utility work, which is exactly what a recorded site visit is for. A catalog price cannot see your yard. For Fort Myers homeowners, that means the number follows the yard, not the address.
The permanence line matters more than it might look. Once a custom structure is built in, the layout is set. That is exactly why the footprint and run configuration decisions covered above need to happen before anything is ordered, not after. A modular system's flexibility to add units later is the tradeoff for giving up the fit a custom footprint provides.
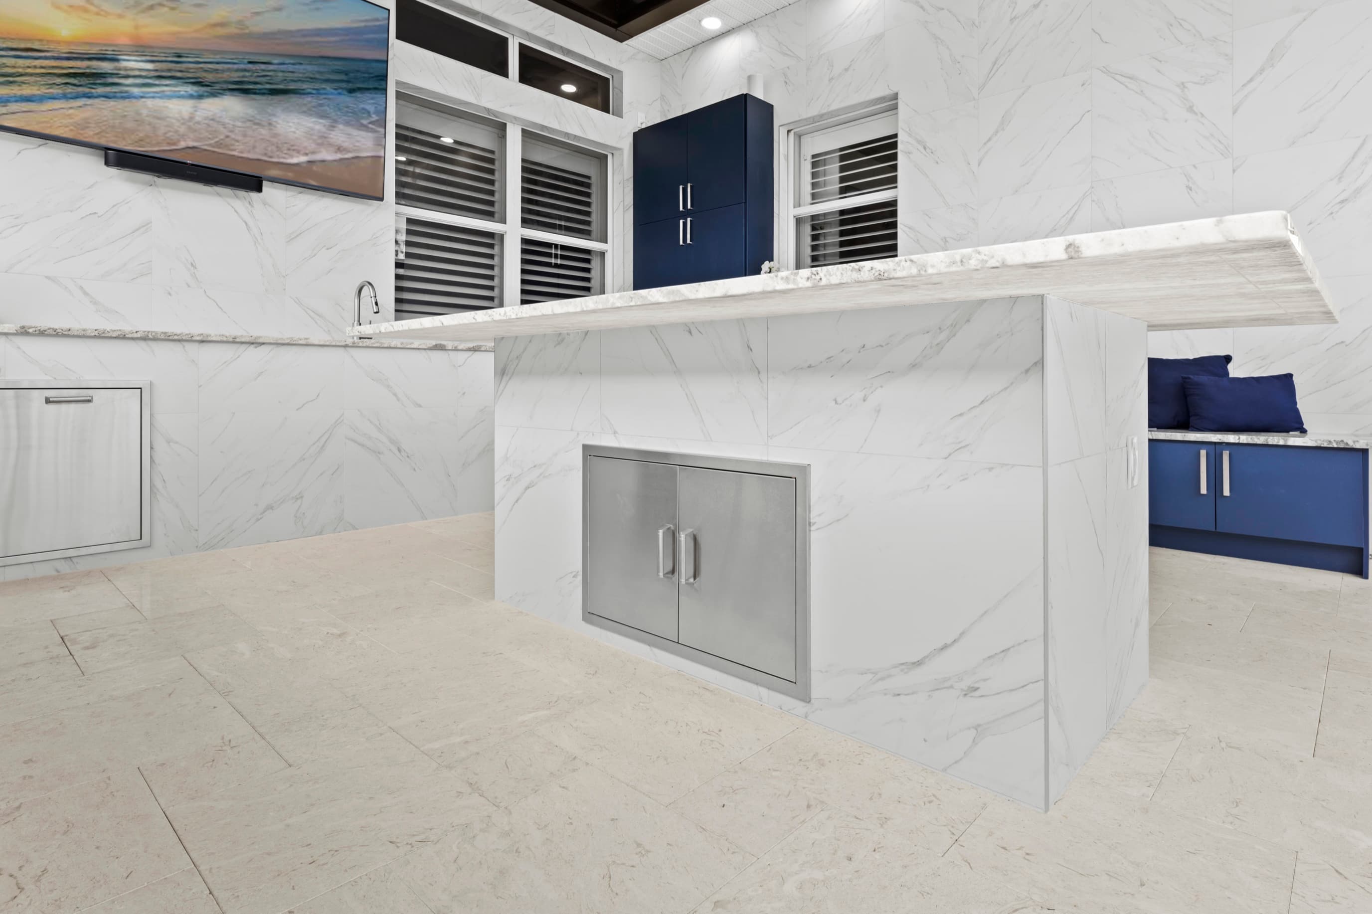
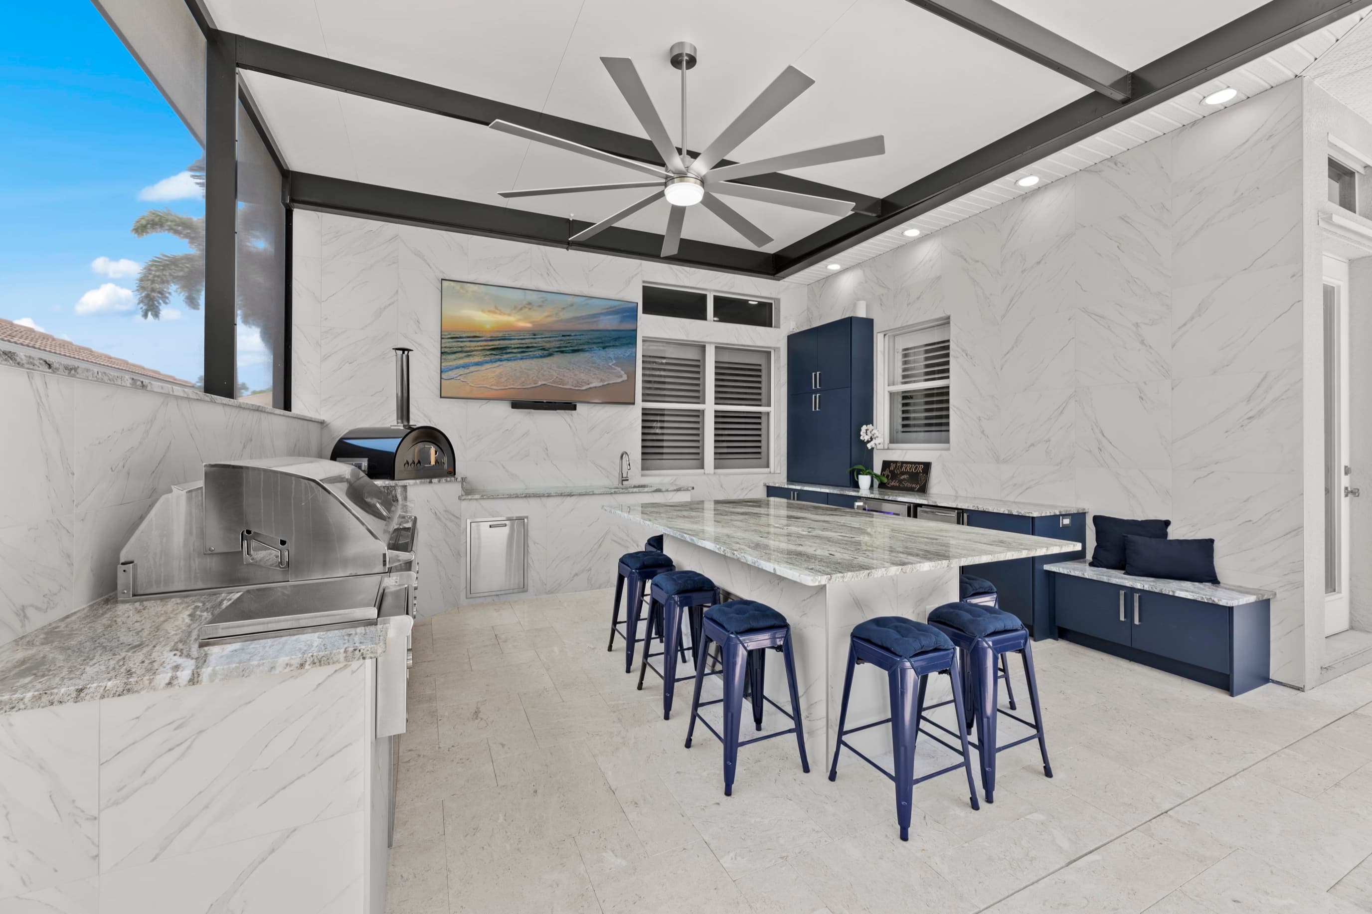
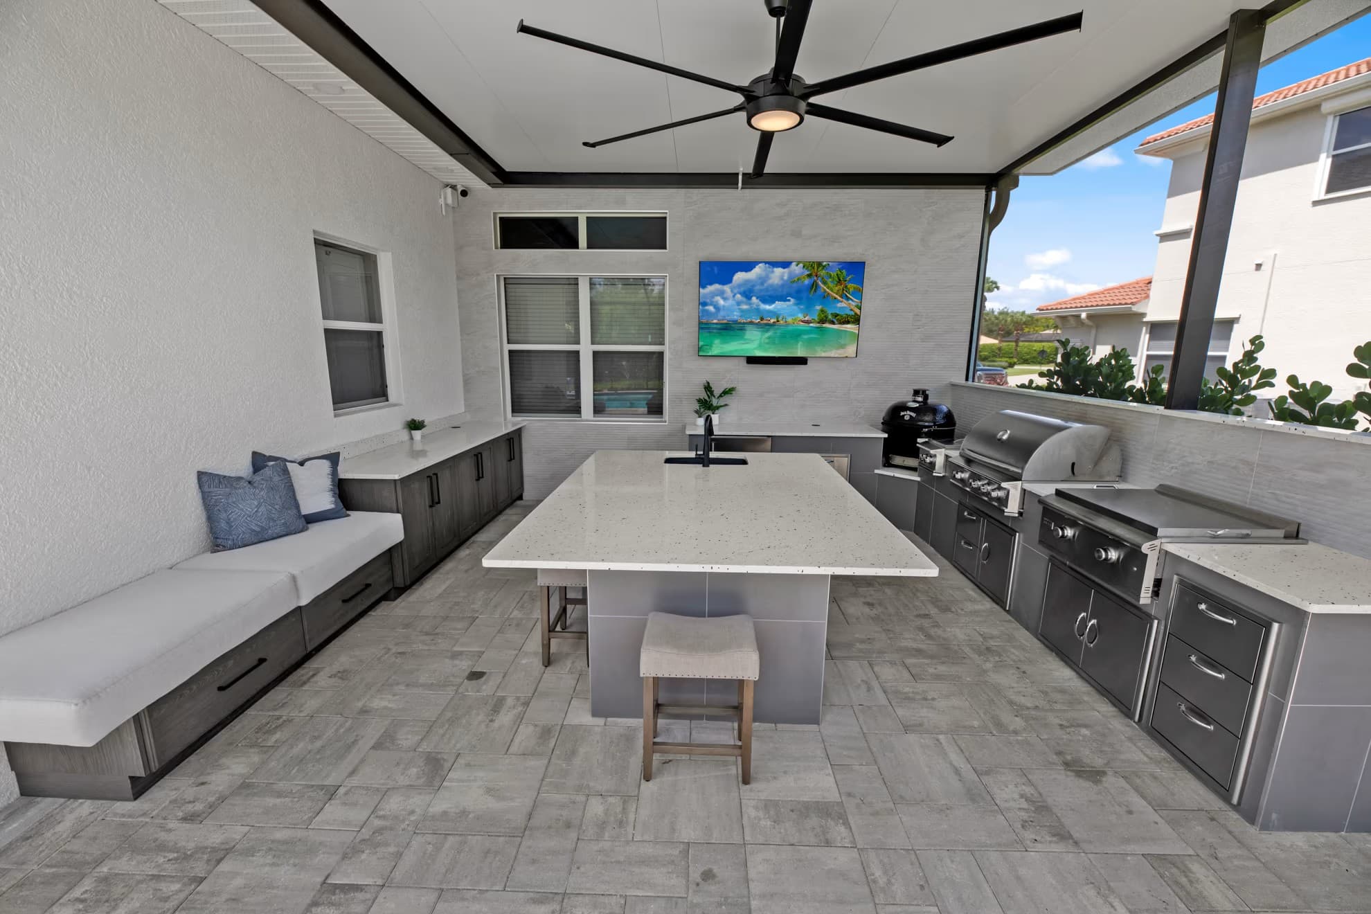
Seeing what a finished custom build actually looks like helps more than any spec sheet. Here is an outdoor kitchen built by HomeWorks in Southwest Florida, photographed after completion, not staged for a catalog.
The Questions That Reveal Which One You Are Being Sold
The word "custom" on a proposal does not tell you anything by itself. These three questions do.
Can the footprint change if my yard's dimensions do not match your standard layout? If the answer involves picking from a set of pre-sized modules, you are looking at a modular system, whatever it is called on the price sheet.
Which appliances are you building the cabinetry around, and have you confirmed their actual cutout dimensions? A builder who can answer this specifically, by brand and model, is designing around your appliances. A builder who gives you a rough size range is designing around a fixed cutout and hoping your appliance choice fits it.
If I want a different run configuration than your default, does that change the price or the timeline? In a genuinely custom build, changing the run configuration is a design decision, not a request that breaks the process. If it gets treated as an unusual ask, the process was built around a default layout to begin with.
One more question worth asking regardless of which builder you are talking to: are the materials actually rated for the climate they will sit in, not just marketed as an outdoor product? Outdoor kitchen materials have to handle sun, heat, rain, smoke, grease, moisture, and freeze-thaw cycles, and confirming that every appliance, outlet, cabinet, and finish is rated for exterior use is worth doing before you sign, not after the first season.
Frequently Asked Questions
Is a modular outdoor kitchen the same as a custom one?
No. A modular system is a pre-engineered product built from fixed module sizes, coordinated across manufacturers, with delivery, counters, and hookups landing on top of the cabinet sticker. A custom build is designed around your actual yard and appliances, is priced as construction, and requires full permitting because the structure is permanent. At HomeWorks that means $8,000 to $80,000 depending on scope. Once it is built in, the layout does not change.
What actually makes an outdoor kitchen custom?
Five decisions: layout, footprint, run configuration, appliance selection, and finishes. If a builder can shape all five around your actual yard and your actual appliances, it is genuinely custom. If any of them are fixed by a catalog, some part of the build is modular, regardless of what it is called.
Can I change my outdoor kitchen layout after the cabinets are ordered?
Not once a custom structure is built in. The layout becomes permanent at that point, which is exactly why the footprint and run configuration decisions need to happen before anything is ordered, not after.
Ask What It's Built Around, Not Whether It's Called Custom
Every outdoor kitchen gets called custom somewhere in the sales process. What matters is what it is actually built around: your footprint, your appliances, your yard, or a catalog of modules with your name on the invoice.
HomeWorks starts every outdoor kitchen with a recorded site visit, so the layout gets designed around your actual space rather than a standard template. Design Flex renderings are included in the proposal, so what you see before construction starts is what actually gets built. A 15% contingency is disclosed up front, before you sign anything.
If you want to find out what a genuinely custom outdoor kitchen looks like for your yard, request a free quote. We'll walk your space before we tell you what it should look like.