You got a rendering you liked and a signed contract. Then you start hearing the stories: the quote that grew by thousands halfway through, the crew that shows up once and disappears for two weeks, the permit that sits on someone's desk while your patio stays torn up. Here is what an outdoor kitchen installation actually looks like once the contract is signed, permit to first cookout, including the stages where jobs commonly stall and what we do about it at each one.
This picks up where the design phase leaves off. By the time construction starts, the layout, the materials, and the Design Flex renderings are already locked in from that earlier stage. What follows is the build itself.
Permitting, before any work starts
This is where most outdoor kitchen projects actually stall, and it is worth being honest about why. An outdoor kitchen is a permanent structure, and it almost always involves gas and electrical work on top of that. The Florida Building Code states the rule plainly: anyone who intends to construct, enlarge, or alter a building or structure, or to install or alter any "electrical, gas, mechanical or plumbing system," must first apply to the building official and obtain the required permit (Section 105.1). That is the statewide rule, and the building department in Lee County or Collier County is the office that reviews your application against it.
If work starts before the permit is approved and an inspector catches it, the project can be forced to stop until the paperwork catches up, which is a far worse delay than waiting for permit approval in the first place.
Outdoor kitchens also throw local building departments a curveball more often than you would expect. Code consultant Glenn Mathewson, writing in the International Code Council's Building Safety Journal, puts it plainly: many features of an outdoor kitchen can be uncommon to your building department, so consult with it first, not after the design is finished.
As we note in our guide to building an outdoor kitchen that survives Florida hurricanes, permit review in Lee County typically runs 4 to 8 weeks, and Collier County timelines can run longer during high-demand periods. Those numbers are not exciting, but they are real, and a contractor who tells you otherwise is setting you up for the exact delay you are trying to avoid.
We hold permits in both Lee and Collier County and manage every subcontractor on the job. The plans that go in for review already reflect what an in-house designer worked out during a recorded site visit. That site visit exists specifically to catch the details that trigger a correction request later: the existing slab condition, where the gas line has to run, what the electrical panel can actually support. Catching those before submission does not guarantee a fast review. It does mean fewer corrections come back, which is where a lot of projects lose weeks they never get back.
You will never be asked to pull the permit yourself. HomeWorks pulls and manages every permit and every subcontractor on the job, so you are never the one responsible for tracking down an inspection or explaining a correction to a building department. That holds for Collier County work in Naples the same as it does for a Lee County job.
Read our guide to kitchen remodel permits in Lee and Collier County for more detail on the county-by-county process.
Site prep and framing
Once the permit is approved, crews start on footings and framing. If the kitchen is built on concrete block, that means laying and filling block walls to the approved layout. If it is steel frame construction, that means setting and anchoring the frame to the slab. Either way, the gas and electrical rough-in has to go in before any of it gets closed up, because once the walls are finished, inspectors need to see that work before it disappears behind stucco or cabinetry. A screen enclosure is one more thing to frame around, which comes up on Village of Estero projects and any other screened lanai.
This is also where the "crew shows up for a day and a half, then disappears for two weeks" fear lives. It happens when a contractor is juggling too many jobs with too few dedicated crews, so your project gets whatever attention is left over after the others. It is a staffing problem more than a scheduling one, and it usually shows up on jobs where one crew is spread across several sites at once.
In our experience, this stage runs longer than most homeowners expect. It is measured in weeks, not days, especially once inspections are factored in between phases, since framing typically needs a rough-in inspection before the next stage can start. We schedule and document the job through JobTread, so you can see what is happening and when, and Chad is on every project personally, not handing it off once the contract is signed.
Gas and electrical rough-in, before it gets closed in
This is the stage where code details matter most, because most of it gets covered up once the walls and countertops go in.
The same Building Safety Journal article lays out two details worth knowing. A gas pipe passing up through the floor has to expose a minimum of 2 inches of unthreaded pipe, so a wrench has something to grip when the fittings get tightened. And the pipe stub cannot sit behind a door, where it would take an impact every time the door swings open.
The same article notes that the IRC requires every kitchen to have two 20-amp circuits dedicated to receptacle outlets, and that its author has never seen an inspector require it on an outdoor kitchen. It is the kind of detail that is easy to skip when nobody is going to check, which is why it is worth asking any contractor how they handle the electrical rough-in before the walls close up.
What happens if something changes mid-build
Scope changes are where the fear of an estimate that was $40,000 and a final bill that was $60,000 comes from. It happens when a contractor prices a job tight, then treats every adjustment as a surprise charge.
We disclose a 15% contingency up front, before construction starts. If something changes, it is priced against a number you already agreed to, not sprung on you at the end. That contingency works the same way on every job, building in Fort Myers or anywhere else in Southwest Florida.
Cabinetry, countertops, and appliance installation
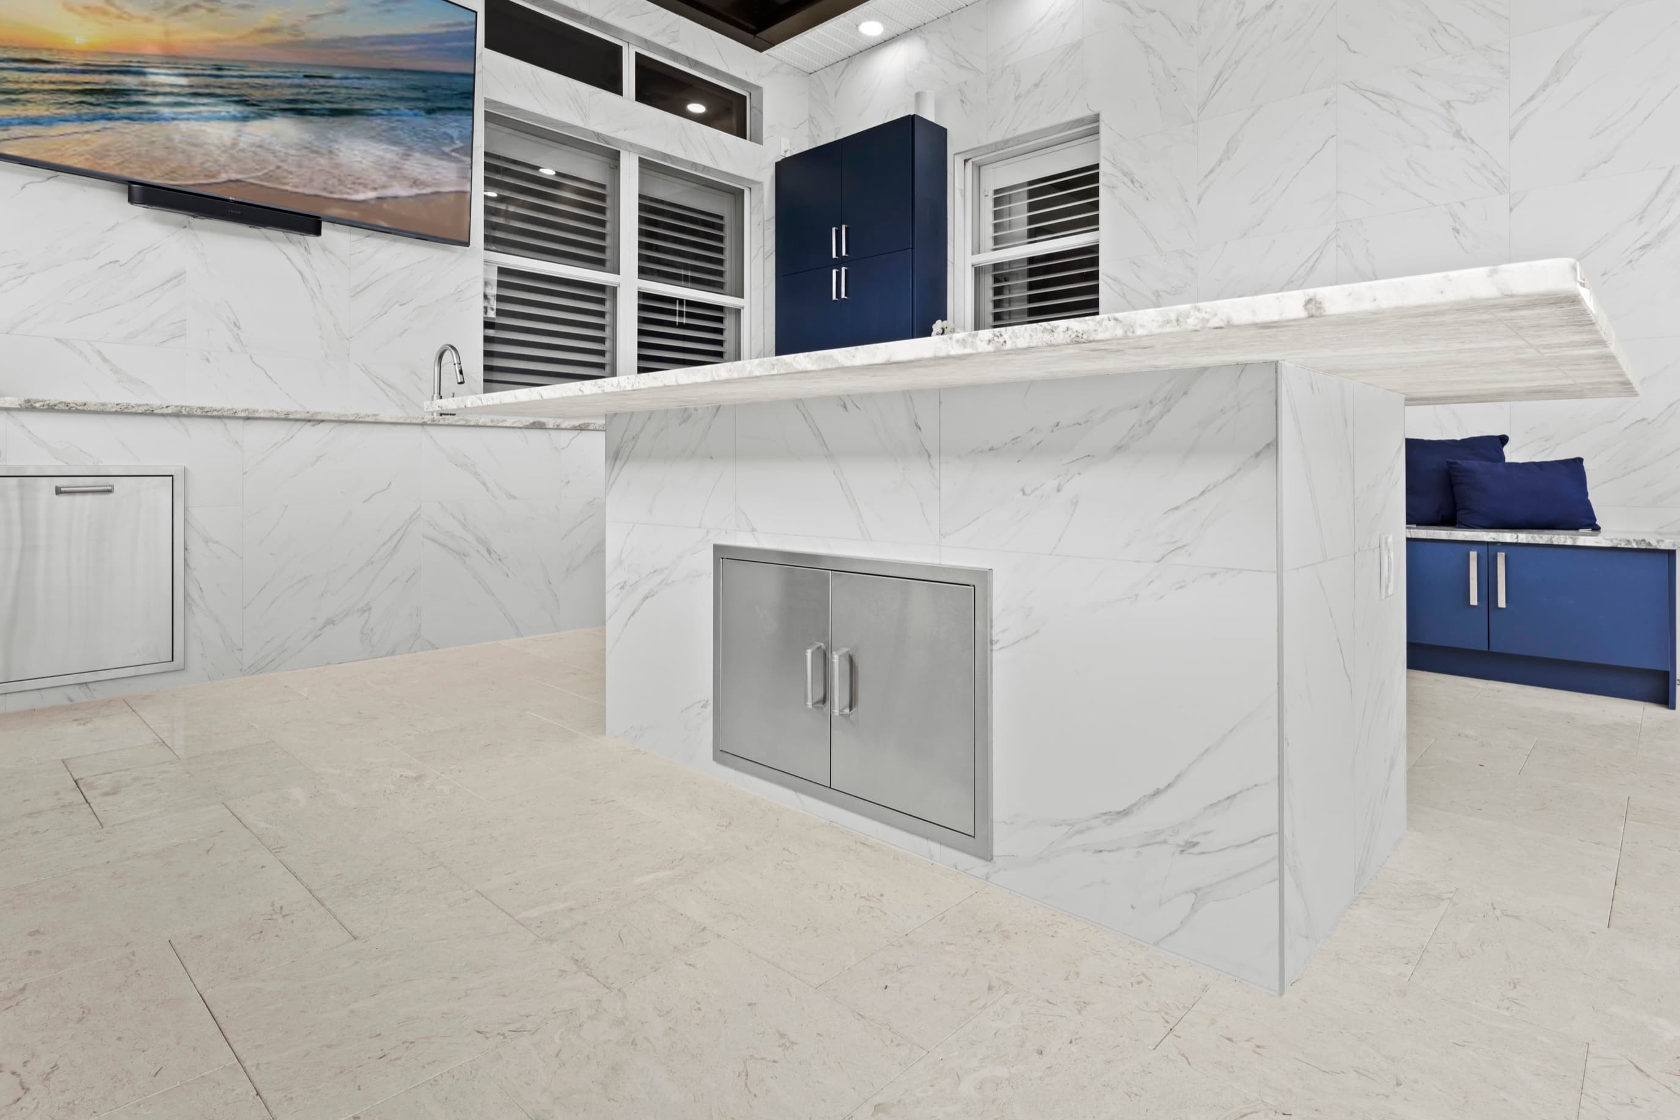
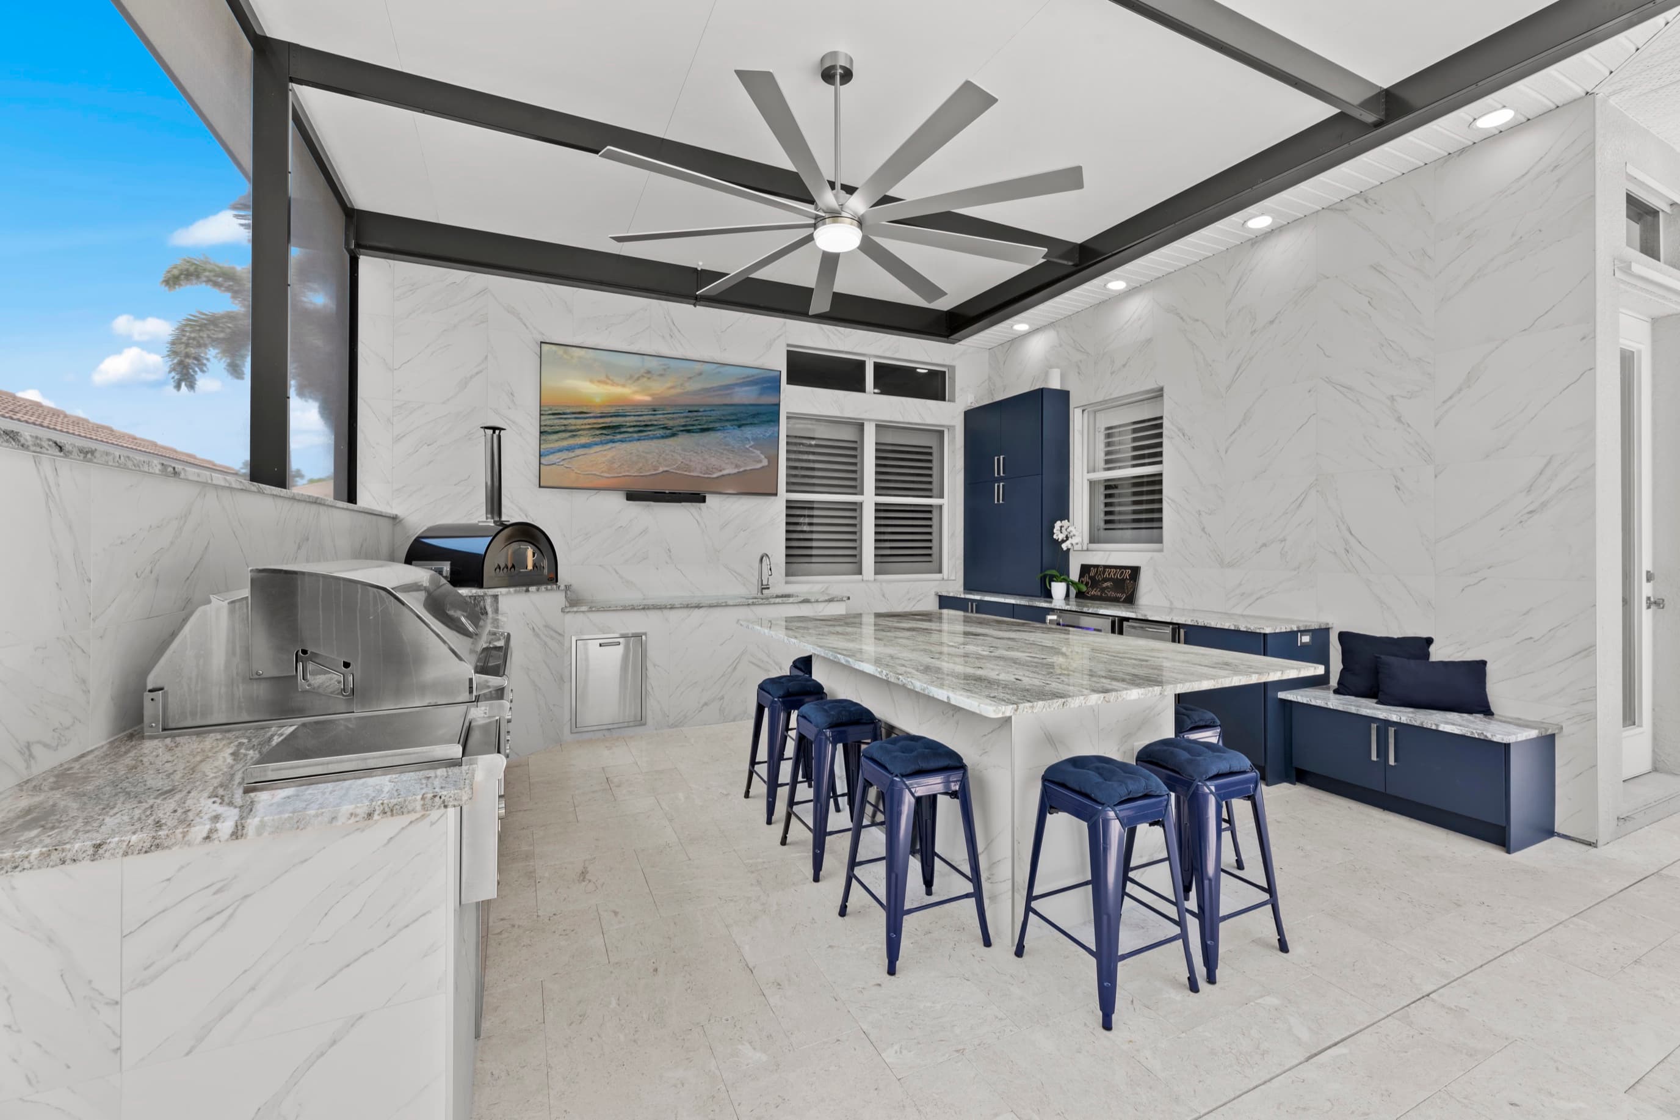
The materials and layout you approved during design do not get reinvented mid-build. Because the Design Flex renderings and material selections were already locked in before construction started, what gets installed is what you signed off on, not a substitution someone decided was close enough.
If your site is near the coast, material choice matters for how the kitchen holds up over time, from salt air to summer humidity. We cover that in more depth in our hurricane-resistant outdoor kitchen guide, so we will not repeat it here.
Final inspection and first use
Once cabinetry, countertops, and appliances are in, the job goes through final inspection. After that, it is yours to use.
We finish on schedule 81% of the time, which is not a perfect number, but it is a real one, and it is the honest answer to how often this whole sequence goes the way it was planned. Chad is personally on every project from the first site visit to the final walkthrough, so you are never trying to figure out who is actually in charge of your job.
Frequently Asked Questions
Do I need a permit for an outdoor kitchen in Lee or Collier County?
Yes. An outdoor kitchen is a permanent structure, and it almost always involves gas and electrical work on top of that. Collier County's guidance states that a permit is required for any structure "erected, altered, utilized or allowed to exist" on a property. HomeWorks holds permits in both Lee and Collier County and pulls them for you.
How long does an outdoor kitchen installation take?
Permit review alone typically runs 4 to 8 weeks in Lee County, and can take longer in Collier County during busy periods. The construction stages that follow add several more weeks on top of that. Permitting is usually the single biggest swing factor in how long the whole project takes.
What if the building department has questions about my outdoor kitchen specifically?
It happens more than people expect. Outdoor kitchen features can be unfamiliar to a local building department, which is one reason we consult with the department directly rather than waiting for questions to come back during review.
Who pulls the permit, me or HomeWorks?
HomeWorks pulls and manages every permit on the job, in both Lee and Collier County. You are never responsible for pulling or tracking a permit yourself.
Ready to start?
An outdoor kitchen installation is not complicated once you know the real sequence:
- Permit
- Site prep and framing
- Gas and electrical rough-in
- Cabinetry, countertops, and appliance installation
- Final inspection
- First cookout
The stages where jobs stall are known, and so is what to do about each one.
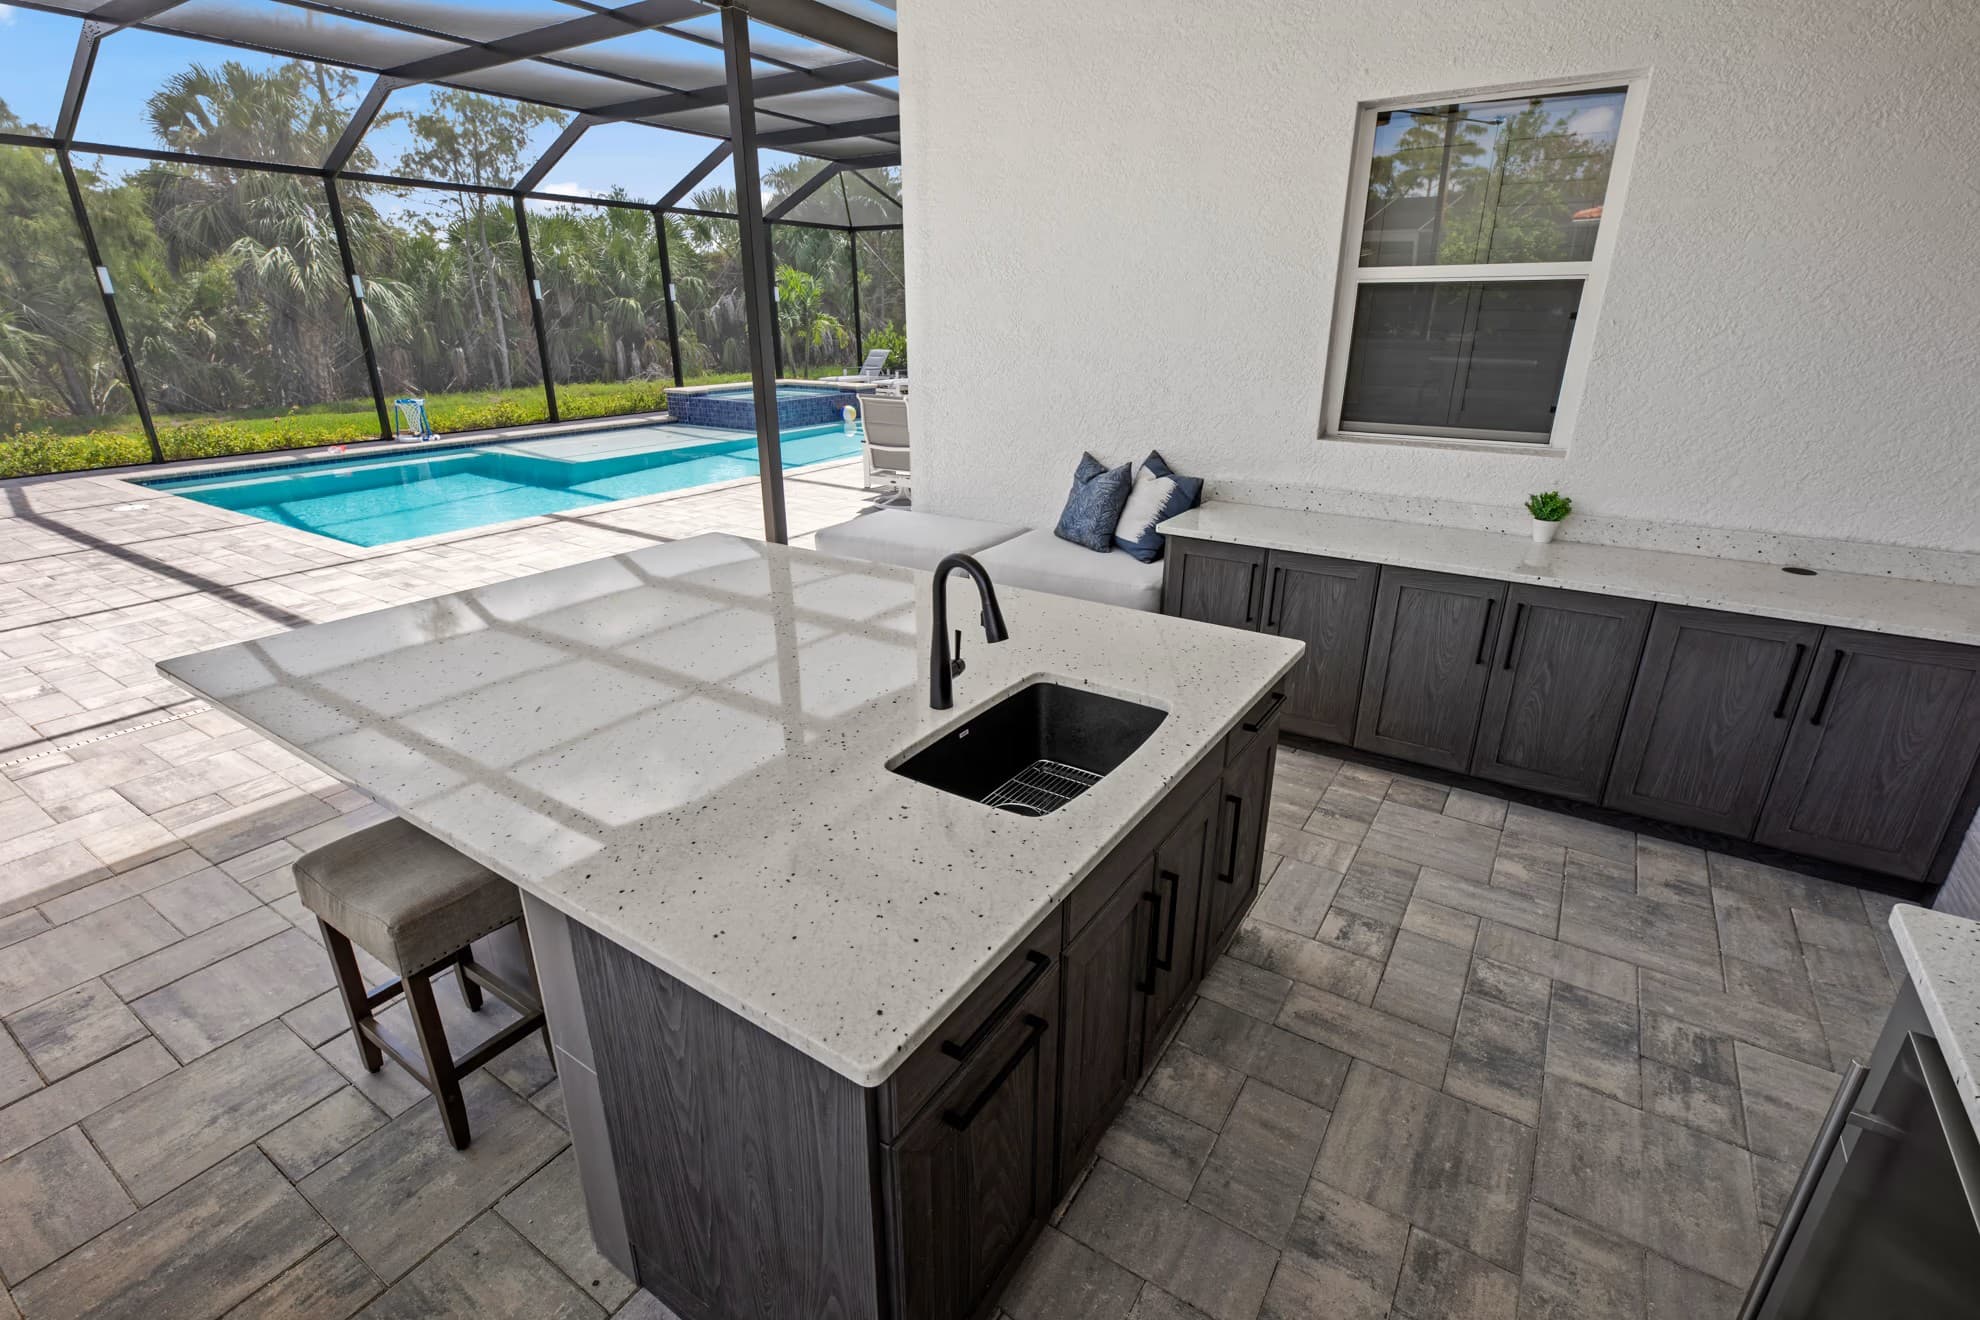
That is how HomeWorks builds outdoor kitchens, on a schedule you can actually plan around. You can see the result in an outdoor kitchen built by HomeWorks in Southwest Florida, and if you want to know more about vetting who does the work, our guide on how to choose a remodeling contractor in Southwest Florida is a good place to start.
Call us at (239) 880-4700 or request a free quote.
HomeWorks Construction and Design, LLC. License CBC-1261775. Serving Fort Myers, Naples, Estero, and Bonita Springs.