You may be holding a paint sample right now. The boxed drop above the cabinets has bothered you for years, and painting it looks like the cheap fix.
Sometimes it is. The answer depends on something you cannot see from the floor, which is what is inside that box.
The short answer: if the soffit is staying, paint it, and the ceiling color is the safest choice. If you want it gone, find out what is inside first. An empty soffit is framing and drywall, while one that carries a duct, a range hood exhaust, wiring or a plumbing vent turns into mechanical work, and rebuilding it smaller can be the better answer.
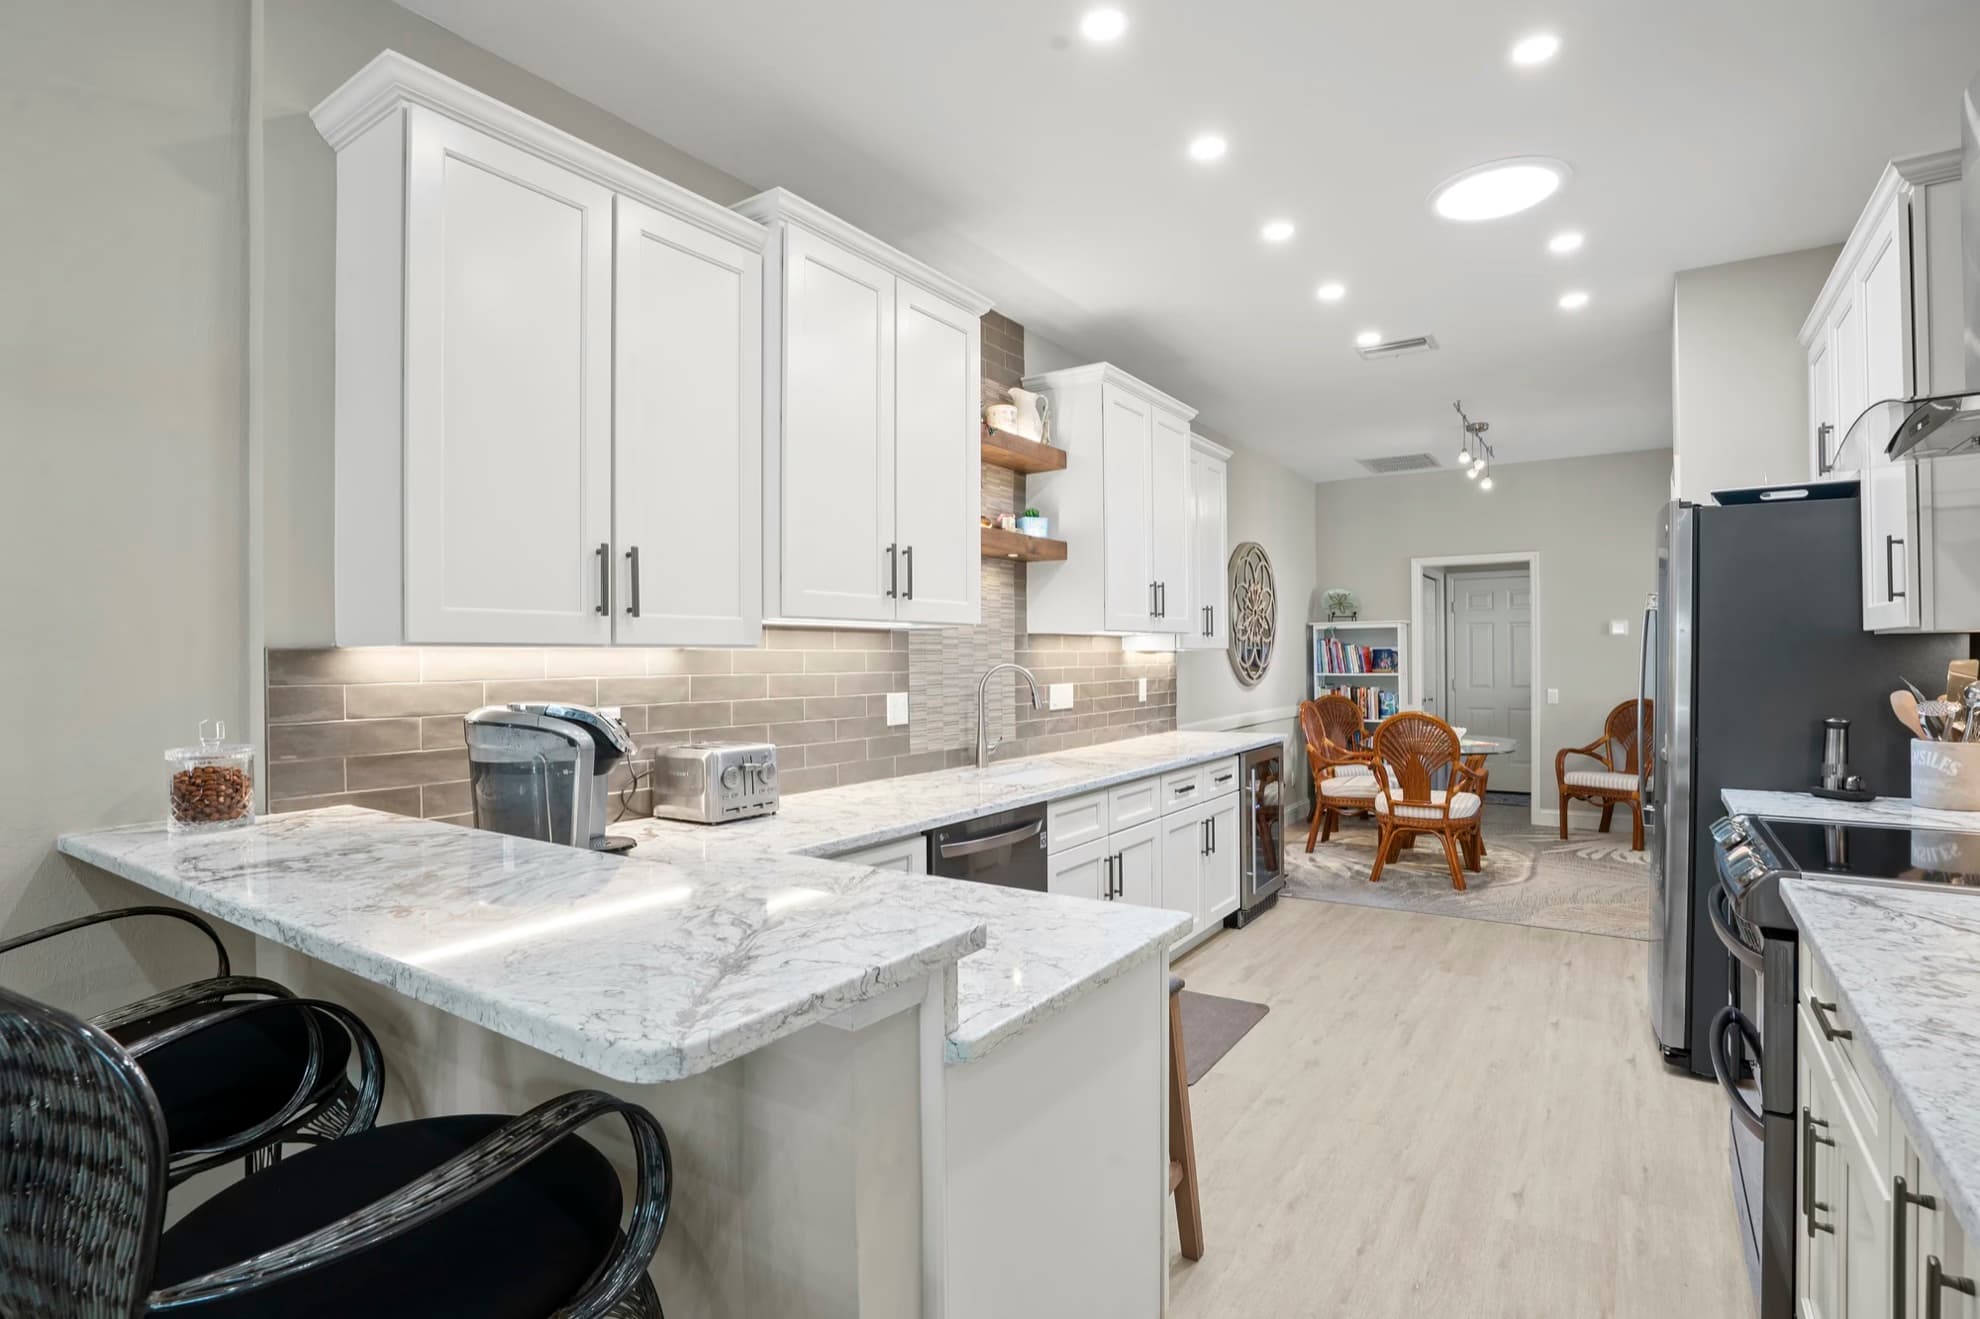
A kitchen soffit, sometimes called a bulkhead, is the framed drop between the top of your wall cabinets and the ceiling. We paint soffits, remove them and rebuild them, so the goal here is the right answer for your kitchen. Kitchen remodeling is the wider picture.
What Is Actually Inside the Box
A soffit is framing with drywall on it, and it was built for one of two reasons.
The cosmetic reason is that standard wall cabinets under a standard ceiling leave a gap, and the builder closed it in. The functional reason is that the soffit is a chase. It hides a duct run that had nowhere else to go, a range hood duct on its way outside, a vent pipe off the kitchen sink, wiring for the cabinets and lights, or the return air path back to the air handler.
From the floor, the two look identical. That is the whole problem with this decision.
In a house built on a concrete slab, ducts cannot run under the floor. They run through the attic or through a chase inside the house, and a kitchen soffit is one place a chase ends up.
The ten-minute version of finding out
Start with what you can see. Four clues point to something inside:
- A ceiling supply register near the soffit run, because the duct feeding it comes from somewhere.
- Recessed lights in the soffit face, which mean there is wiring inside.
- A range hood duct that disappears into the soffit, which means the exhaust runs through it.
- A soffit that continues along a wall with no cabinets under it, which is probably following a duct or pipe.
After that, the only certain answer is a small opening in a spot that will be patched later, made by someone who knows that wiring is not always where you expect it.
Painting Kitchen Soffits, and the Color Choice That Decides Everything
If the soffit is staying, the color matters more than the paint product. There are three common approaches, and one of them works against you.
Paint it the ceiling color. The soffit reads as part of the ceiling, and the eye stops registering it as a separate object. This is the safe default, and it works best where the ceiling is flat white and the cabinets are not.
Paint it the cabinet color. The soffit reads as the top of the cabinet run rather than as a ledge above it. This works when the cabinets are painted rather than stained, and it works best with a trim piece where the two meet, so the transition is a clean line instead of a seam.
Paint it the wall color. This is the one to avoid. The soffit face sits up at ceiling height, just beside the ceiling lights rather than in front of them, so the same color reads darker up there than on the wall below. The soffit then looks like a shadow band around the room.
Preparation matters here. A kitchen soffit sits above the range, and paint applied over cooking residue can lose its grip later, so ask whoever paints it how they will clean and degrease the surface before the first coat. Settle that before you pick the color. If the soffit is part of a larger project, our interior and exterior painting service can be quoted with it.
Painting is also the reversible answer. It rules nothing out for later.
Why Removing a Soffit Is Mechanical Work, Not Demolition
Say you open the soffit and there is a duct inside. Here is what changes.
The duct has to go somewhere, and where it goes has a code consequence
Right now that duct sits inside your soffit, which sits inside your air-conditioned space. The 2023 Florida Building Code, Energy Conservation, 8th Edition treats that as a real distinction. Section R403.3.1 requires that "Supply and return ducts in attics shall be insulated to a minimum of R-8 where 3 inches (76 mm) in diameter and greater and R-6 where less than 3 inches (76 mm) in diameter." Its exception covers "Ducts or portions thereof located completely inside the building thermal envelope."
So the code does not require insulation on a duct that is truly inside the conditioned space. The word "completely" matters, though, because a soffit open to the attic above it is not fully inside. The same code's air barrier table, Table R402.4.1.1, says "The air barrier in any dropped ceiling/soffit shall be aligned with the insulation and any gaps in the air barrier shall be sealed." Whatever you decide, it is worth checking that the top of the soffit is closed off from the attic.
Move that duct up into the attic, and the R-8 requirement applies. For an existing house, Section R503.1.2 of the same code says "New heating, cooling and duct systems that are part of the alteration shall comply with Sections R403.1, R403.2, R403.3 and R403.6."
That means "just move the duct into the attic" is not a free move. It is a relocation plus new insulated duct in the hottest part of the house. The alternative is a route that stays inside the conditioned space, which some houses have and others do not. Either way, settle it before you sign.
A range hood duct has to keep going outside
If the soffit carries the range hood exhaust, removing it means finding a new route for that duct. The 2023 Florida Building Code, Residential, 8th Edition, in Section M1503.1, says "Range hoods shall discharge to the outdoors through a duct," and "Ducts serving range hoods shall not terminate in an attic or crawl space or areas inside the building."
So the duct cannot simply end above the ceiling. It needs a new path to an exterior wall or the roof. The section's one exception is a listed and labeled ductless hood, installed per the manufacturer's instructions where the kitchen has other ventilation.
The recessed lights move into the ceiling plane
If the soffit face holds recessed lights, taking the soffit out moves those fixtures up into the ceiling. In a single-story house with an attic above, that ceiling is the boundary between your conditioned space and the attic.
Section R402.4.5 of the energy code says "All recessed luminaires shall be IC-rated and labeled as having an air leakage rate not more than 2.0 cfm (0.944 L/s) when tested in accordance with ASTM E283 at a 1.57 psf (75 Pa) pressure differential." It also says "All recessed luminaires shall be sealed with a gasket or caulk between the housing and the interior wall or ceiling covering."
The practical version is that the fixtures in your soffit may not be the right fixtures for your ceiling. Plan on new ones.
Wiring can move, and a vent pipe rarely should
An electrician can reroute the electrical runs in a soffit. A plumbing vent is a bigger question, because it is part of the drain system for the sink and moving it is a plumbing job of its own. A vent pipe in one section of the soffit can turn a full removal into a partial one.
Permitting a Soffit That Carries Something
This is where a cosmetic project can turn into a permitted one, and it helps to see what the statewide code says.
Section 105.1 of the Florida Building Code, Building, 8th Edition requires anyone who intends to "alter, repair, remove, convert or replace any impact-resistant coverings, electrical, gas, mechanical or plumbing system, the installation of which is regulated by this code" to get a permit first. The list of work exempt from permit in Section 105.2 covers only gas, mechanical and plumbing items such as portable heaters and portable cooling units. Relocating a duct is not on it.
Section 105.2.2 then limits what counts as a minor repair. Ordinary repairs do not include the "addition to, alteration of, replacement or relocation of any standpipe, water supply, sewer, drainage, drain leader, gas, soil, waste, vent or similar piping, electric wiring systems or mechanical equipment." Together, 105.1 and 105.2.2 reach the duct, the hood exhaust, the wiring and the vent pipe. Section 105.2 adds that "Exemptions from permit requirements of this code shall not be deemed to grant authorization for any work to be done in any manner in violation of the provisions of this code."
What about a soffit that turns out to be empty? Do not assume it is permit-free. The building department for your address enforces the Florida Building Code, and it can add local amendments and its own procedures, so it has the final word on whether your project needs a permit. That department belongs to a city, a town, a village or the county, for example the City of Fort Myers, the Village of Estero or Collier County. Our guide to kitchen remodel permits in Lee and Collier County covers the rest of the process, including range hood exhaust work.
The Middle Answer: Rebuild the Soffit Smaller
If the soffit exists because of one duct run along one wall, it may not need to be the size it is. A soffit is sometimes framed larger than what it carries. Rebuilding it to the size of the duct can turn a deep box into a much shallower one, and it can shorten a wall-to-wall soffit to the section that actually has something inside.
The other version keeps the soffit and runs the cabinets up to its underside, so the two read as one element. You get most of the visual result of removal without moving the duct.
In a house where the duct has nowhere else to go, this is the better answer, because it avoids the relocation and the new attic duct entirely.
Matching the Answer to What You Find
| What is in the soffit | Paint it | Remove it | Rebuild it smaller |
|---|---|---|---|
| Nothing, cabinets staying | Yes | Yes, after the building department confirms the permit question | Not needed |
| Nothing, cabinets being replaced | Possible | A good moment to do it | Not needed |
| A supply duct running its length | Yes | Only with a mechanical plan | A strong option |
| A range hood exhaust duct | Yes | Only with a new route to the outdoors | A strong option |
| Recessed lights only | Yes | Yes, with new IC-rated fixtures | Possible |
| A plumbing vent pipe in one section | Yes | Not in that section | Yes, as a partial removal |
| The return air path to the air handler | Yes | Only with a mechanical plan | A strong option |
For the rest of the budget, see our guide to what a kitchen remodel costs in Southwest Florida.
Frequently Asked Questions
What color should I paint kitchen soffits?
The ceiling color is the safe default. The cabinet color works when the cabinets are painted and you want the whole run to read as one element. Avoid the wall color, because the soffit sits at ceiling height and the same color reads darker up there, like a shadow band.
Can you just remove a kitchen soffit?
You can if it is empty, and you do not know that until someone opens it. One with a duct or a range hood exhaust in it is mechanical work.
Do I need a permit to remove kitchen soffits?
If anything inside it moves, the statewide code points toward yes, under Sections 105.1 and 105.2.2 of the Florida Building Code, Building. For an empty soffit, ask the building department for your address, because it has the final word.
Are kitchen soffits outdated?
The look can date a kitchen, but a painted soffit above new cabinets and counters does not have to. It looks unfinished mainly when the cabinets stop short of it and leave a gap.
What goes above the cabinets if the soffit comes out?
You have three choices. Cabinets can run up to the ceiling, which is the usual reason to take a soffit out. Crown molding can bridge the gap. Or you can leave open space, which looks intentional in a tall room and like a dust shelf in a standard one. Our 2026 kitchen trends for Southwest Florida homes post covers which kitchen choices to keep classic and which to follow.
Knowing What Is in the Soffit Before the Price Is Set
Chad and Lyndee own HomeWorks, and Chad is on every project we build. Our estimates are built from a recorded site visit, and on a kitchen with a soffit, what is inside it is one of the questions that visit has to settle before a price is written.
The price and a 15 percent contingency go on the table before work starts, so a soffit that turns out to be full is planned for rather than discovered. Our record is 81 percent of projects finished on schedule and 4.8 stars across 60 Google reviews, and we build under Florida Certified Building Contractor license CBC-1261775.
Have a look at a kitchen renovated by HomeWorks in Southwest Florida, or request a quote to start with the site visit.