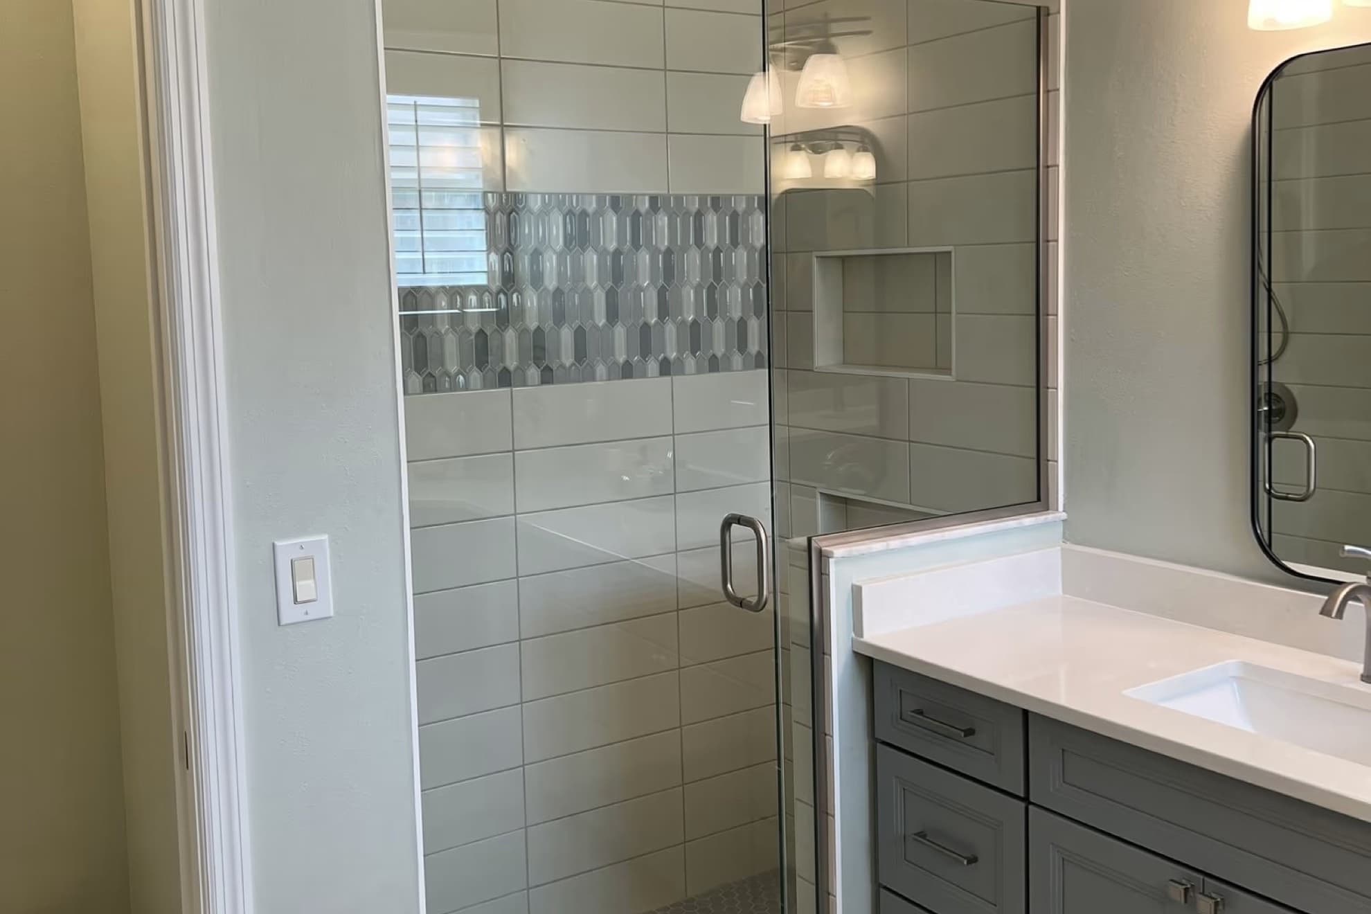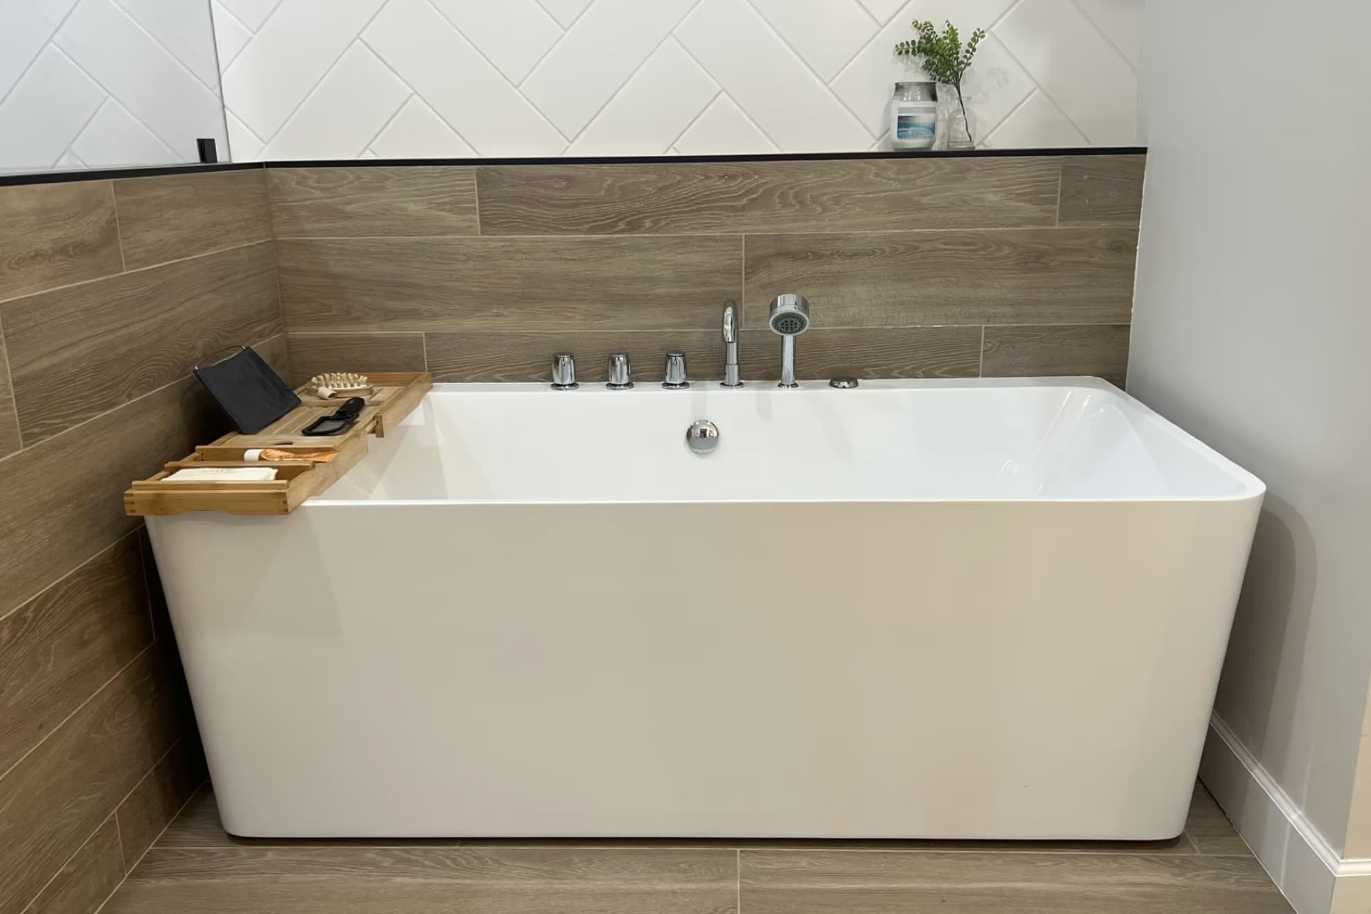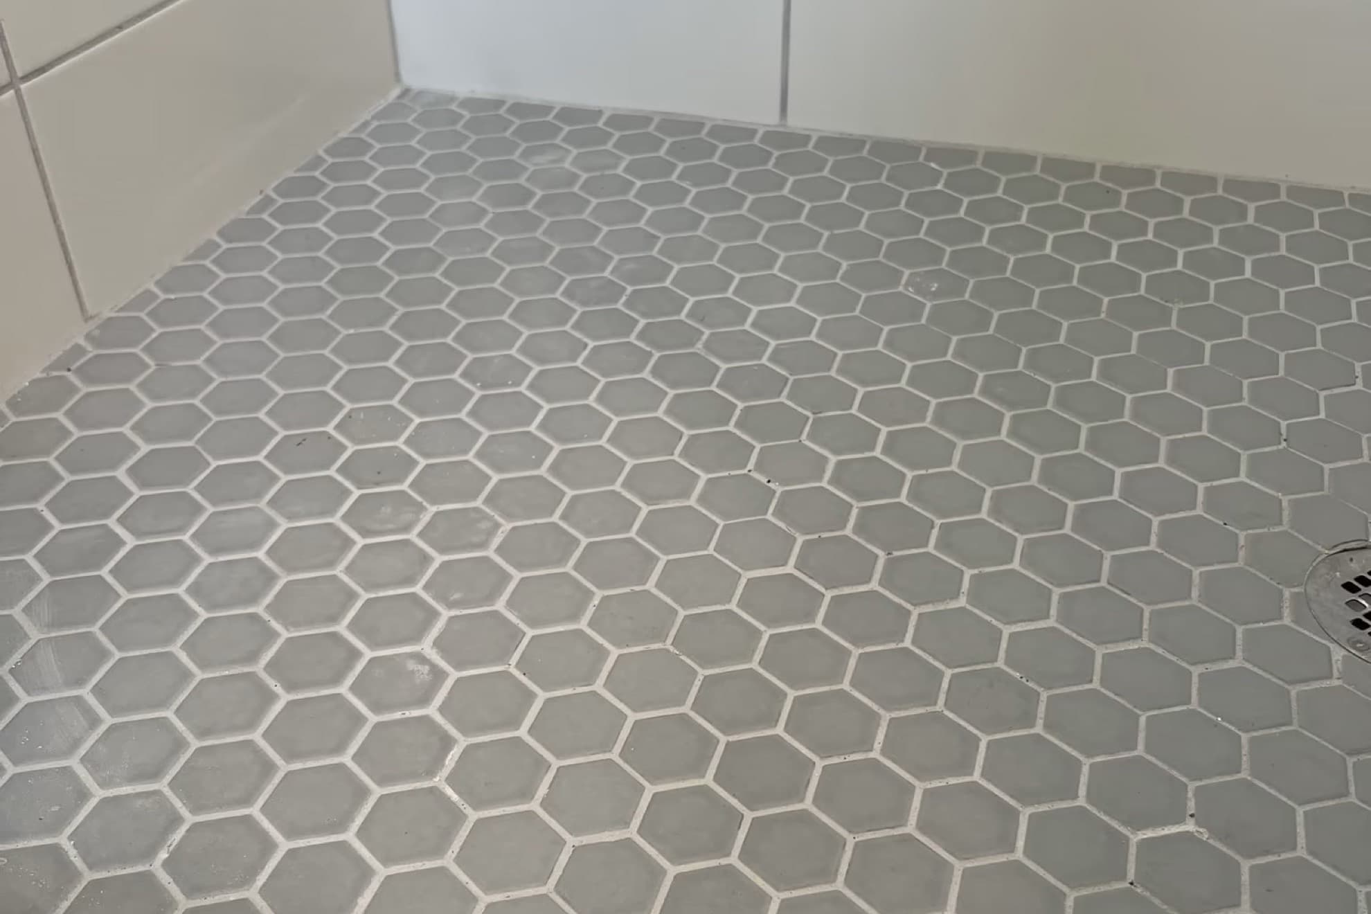
Most shower remodels start with a small sign. A grout line by the drain never dries. A baseboard outside the shower starts to swell, or a stain shows up on the ceiling of the room below.
Then comes the fear. You have heard the story where the tile comes off and the job doubles.
A shower is a waterproof assembly with tile on top of it. The pan under the floor, the liner or membrane, the drain, and the board behind the walls are what keep water out of your house. When an old shower comes out, those layers get rebuilt, and the Florida Building Code sets rules for each one.
This post covers what comes out, the two ways a shower floor goes back in, the water test the code requires before tile, and the decisions worth making while the walls are open. It is about replacing a shower that is already a shower. If you are turning a tub into a shower, read our tub-to-shower conversion guide instead. For the wider picture, start with bathroom remodeling in Southwest Florida.
Why Old Showers Fail From the Bottom Up
Grout lets water through. Every time the shower runs, water gets into the grout lines. In a shower built to code, that water lands on a waterproof layer and is carried to the drain. In one that was not, it soaks into whatever is underneath.
The floor takes the worst of it. It holds standing water, it carries the weight of every shower, and it is where the drain joins the waterproof layer. A cracked pan, a liner nailed through too low, or a drain connection that was never sealed lets water out of the shower and into the floor and framing around it.
That is why the signs show up outside the shower. By the time you see a swollen baseboard or a ceiling stain, the leak is not new.
What Comes Out, and Why It All Comes Out
Once a shower is leaking at the pan, regrouting or recaulking only treats the surface. The waterproof layer sits under the tile, so the only way to replace it is to take the tile off.
A full shower replacement takes the space back to the studs and the floor structure. That means the wall tile and the board behind it, the floor tile, the mortar bed, and the old liner or pan. The drain body comes out too if it cannot make a sealed connection to the new waterproofing.
What is behind all of that decides the next step. A rotted bottom plate, a wet stud or a soft subfloor is damage the leak caused before anyone picked up a hammer. What it can add to a budget is covered in our bathroom remodel cost guide. The question that matters is whether your price left room for it before demolition.
If your house sits on a concrete slab, the drain location matters more. Moving a drain in a slab floor means cutting and patching the concrete, so ask whether the new layout keeps the drain where it is.
Three Ways to Build the Shower Floor
The shower floor is called the receptor. The Florida Building Code, Residential, 8th Edition (2023) covers it in Section P2709. There are two broad choices: a receptor built on site, or a prefabricated one made in a factory. Built-on-site receptors come in two kinds, so there are three options in all.
The prefabricated shower base
A prefabricated base is a one-piece shower floor made in a factory and set in place. The code treats it as a plumbing fixture. For plastic bases, Table P2701.1 sets the standard as CSA B45.5/IAPMO Z124.
The lining rules that follow apply to receptors built on site. Section P2709.2 starts with "The adjoining walls and floor framing enclosing on-site built-up shower receptors shall be lined." A factory base is not built up on site, so it does not get a lined pan, and the liner test below is written for lined floors. The walls still have to seal to it. Section P2708.1 says shower walls "shall form a water-tight joint with each other and with either the tub, receptor or shower floor."
The traditional lined pan
Section P2709.2 lists five approved lining materials and sets 2-inch minimums at the jambs and threshold. Our tub-to-shower conversion guide walks through that list. What matters here is the order the layers go in.
In a traditional pan, the liner is not the top layer. Section P2709.3 says the lining slopes at 2 percent toward weep holes in the subdrain, on "a smooth, solidly formed subbase." The trade calls that subbase the pre-slope. The liner goes over it, a mortar bed goes over the liner, and the tile goes on top.
The drain is part of the system. Section P2709.4 requires a flanged drain with "a clamping ring or other device to make a water-tight connection between the lining and the drain," and it says "The flange shall have weep holes into the drain." Water that gets through the grout runs down the liner to those weep holes and out. If the pre-slope is missing or the weep holes are clogged, it sits under the mortar instead.
The code also protects the liner's edge. Section P2709.3 says the lining "shall not be nailed or perforated at any point less than 1 inch (25.4 mm) above the finished threshold." A nail in the wrong place is a hole in the waterproofing.
The bonded membrane
The fifth material on the P2709.2 list works differently. The code lists "Sheet-applied load-bearing, bonded waterproof membranes that comply with ANSI A118.10," a standard listed by the Tile Council of North America. This membrane bonds to the surface under the tile, and P2709.2 requires it to be applied following the manufacturer's instructions.
Section P2709.3 requires lining materials to be "properly recessed." Exception 2 of Section P2709.2 lifts that for this system: "Where a sheet-applied, load-bearing, bonded, waterproof membrane is installed as the shower lining, the membrane shall not be required to be recessed."
Each of these is a complete system when it is built the way its rules require. What you want from a contractor is a clear answer about which one is going into your shower, and why.
The Water Test Before Any Tile Goes Down
This is the step worth asking about by name.
Section P2503.6 of the same code says that where shower floors and receptors are made watertight with the materials P2709.2 lists, "the completed liner installation shall be tested." The drain is plugged. The floor is filled with water at least 2 inches deep, measured at the threshold. If the curb is not that tall, a temporary one is built to hold the water. The section ends: "The water shall be retained for a test period of not less than 15 minutes and there shall not be evidence of leakage."
It is the last chance to find a leak before tile covers it. A failed test means fixing a liner. A leak found later means taking the tile off again.
Ask any contractor when the liner test happens and who will be there to see it. The answer should be specific.
The Walls Behind the Tile
Wall tile needs a backer that tolerates water. Section R702.4.2 of the Florida Residential Code says backers for wall tile in tub and shower areas must be one of the materials in Table R702.4.2, installed following the manufacturer's recommendations. The table lists four.
| Backer material in Table R702.4.2 | Standard the table names |
|---|---|
| Glass mat gypsum backing panel | ASTM C1178 |
| Fiber-reinforced gypsum panels | ASTM C1278 |
| Nonasbestos fiber-cement backer board | ASTM C1288 or ISO 8336, Category C |
| Nonasbestos fiber mat reinforced cementitious backer units | ASTM C1325 |
Ordinary drywall is not on that list. The code also limits water-resistant gypsum backing board, the product many people call green board. Section R702.3.7.1 says it "shall not be used where there will be direct exposure to water, or in areas subject to continuous high humidity." Section R702.3.7 adds that it "shall not be installed over a Class I or II vapor retarder in a shower or tub compartment." If you open an old shower and find green board behind the tile, it does not go back in.
Height is set too. Section R307.2 of the same code requires the walls of shower compartments to be finished with a nonabsorbent surface to at least 6 feet above the floor.
The code treats the wall backer and the floor lining as separate requirements, in separate chapters. So ask whether the walls also get a waterproof membrane over the board, and how that membrane meets the pan.
The Valve Is Easiest to Replace While the Wall Is Open
The shower valve sits inside the wall behind the handle. With the wall open, replacing it is ordinary plumbing work. Once new tile is up, reaching it means cutting into that tile.
Section P2708.4 requires shower valves to be balanced-pressure, thermostatic, or a combination of the two, and to conform to the standards it names. The valve must be "rated for the flow rate of the installed shower head." It also needs a means to limit its maximum setting to 120°F, adjusted in the field following the manufacturer's instructions.
So a new shower head, a handheld or a second head gets decided together with the valve, not after it. If anyone in the house may need a seat, grab bars or a handheld later, our guide to aging-in-place bathroom design covers what to plan while the wall is open.
Tile Comes Last, Then the Glass
Tile is the finish on top of the waterproof work, not part of it. Section R702.4.1 points tile installation to the industry's own standards. It says ceramic tile surfaces "shall be installed in accordance with ANSI A108.1, A108.4, A108.5, A108.6, A108.11, A118.1, A118.3, A136.1 and A137.1." The Tile Council of North America lists those standards as well.
Glass goes in after the tile is set and grouted. Framed, semi-frameless and frameless glass each come with their own decisions and their own safety glazing rules, and that choice deserves its own conversation.
Six Questions for Whoever Rebuilds Your Shower
- Which floor goes in, a prefabricated base, a traditional lined pan or a bonded membrane, and why that one?
- If the floor is lined, when is the liner tested, how deep is the water, and how long does it stand? The code minimum is 2 inches for 15 minutes.
- What backer goes on the walls, and is there a waterproof membrane over it?
- Is the valve being replaced, and will it be set to limit the water to 120°F?
- Which building department covers my address, and does this work need a permit there? Permitting here runs by jurisdiction, not by county. Offices include, for example, the City of Fort Myers, the Village of Estero, Collier County, and Lee County for unincorporated Lee.
- If the framing is rotted when the old shower comes out, where does that repair sit in the price?
For the questions that apply to any remodeling contractor, not just shower work, see how to choose a remodeling contractor in Southwest Florida.
Frequently Asked Questions
Can I just regrout or recaulk a leaking shower?
It depends on where the water is getting out. Grout and caulk sit on top of the waterproof layer, so they can fix a failed joint at the surface. They cannot repair a pan or a liner underneath. If the damage shows up outside the shower, below it, or around the base, the waterproofing is the likely suspect.
Do I need a permit to replace a shower?
The answer comes from the building department for your address, which can be a city, a village, a town or the county. That office enforces the Florida Building Code, and it can add local amendments and its own procedures, so it has the final word on whether your shower replacement needs a permit. Ask before demolition, because a permit can add inspections to the schedule.
How long does a shower replacement take?
We will not give you a day count before we have seen the shower, and you should be wary of anyone who does. The order is fixed: demolition, repairs to whatever the leak damaged, plumbing, the pan and its water test, the walls, tile, then glass. Where a permit applies, inspections sit inside that sequence, and their timing depends on the office reviewing your permit.
Starting With an Honest Look at Your Shower
On a shower replacement, the work that matters most is the part you will never see again: the pan, the liner and the drain connection. That is where we start.
HomeWorks is owned by Chad and Lyndee and licensed as a Florida certified building contractor, CBC-1261775. Chad is on every project. A shower job starts with a recorded site visit. The price carries a 15 percent contingency disclosed up front, so there is room in the budget for repairs nobody can see until the old tile is off. We run 81 percent on schedule and carry 4.8 stars across 60 Google reviews.
Have a look at a bathroom remodeled by HomeWorks in Southwest Florida, read more about bathroom remodeling, or request a quote and we will come look at the shower.