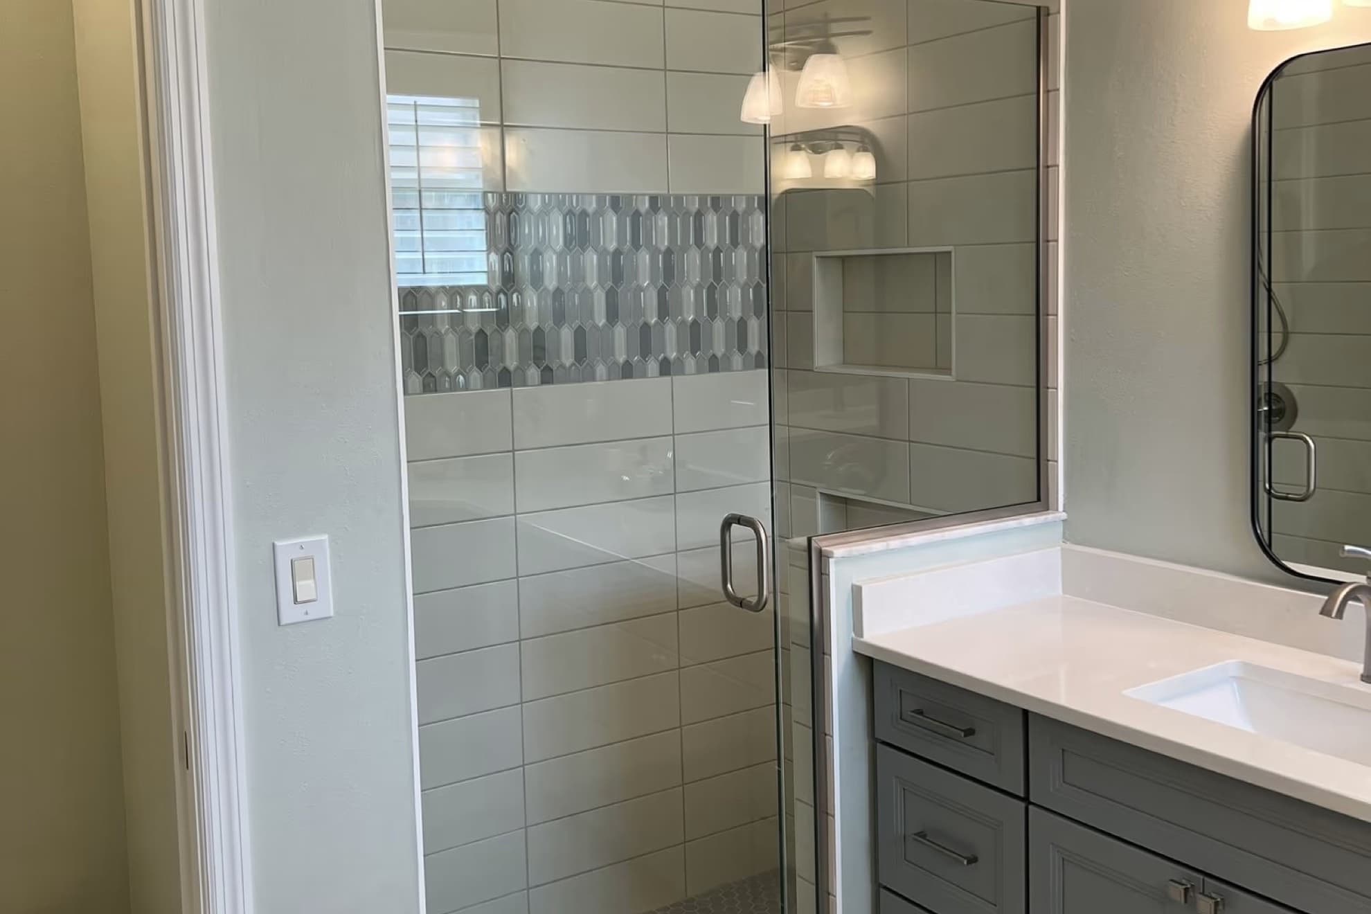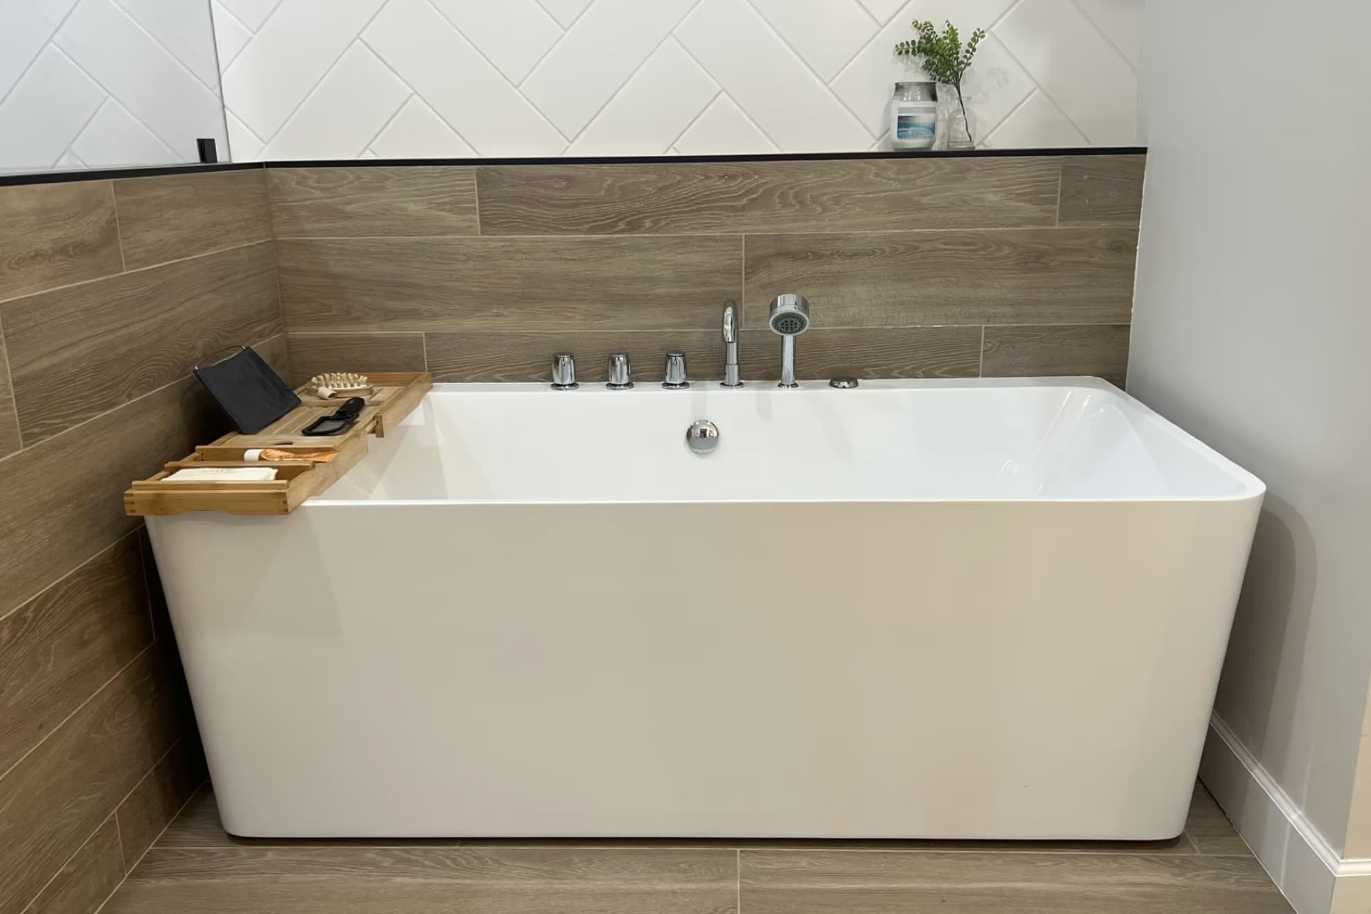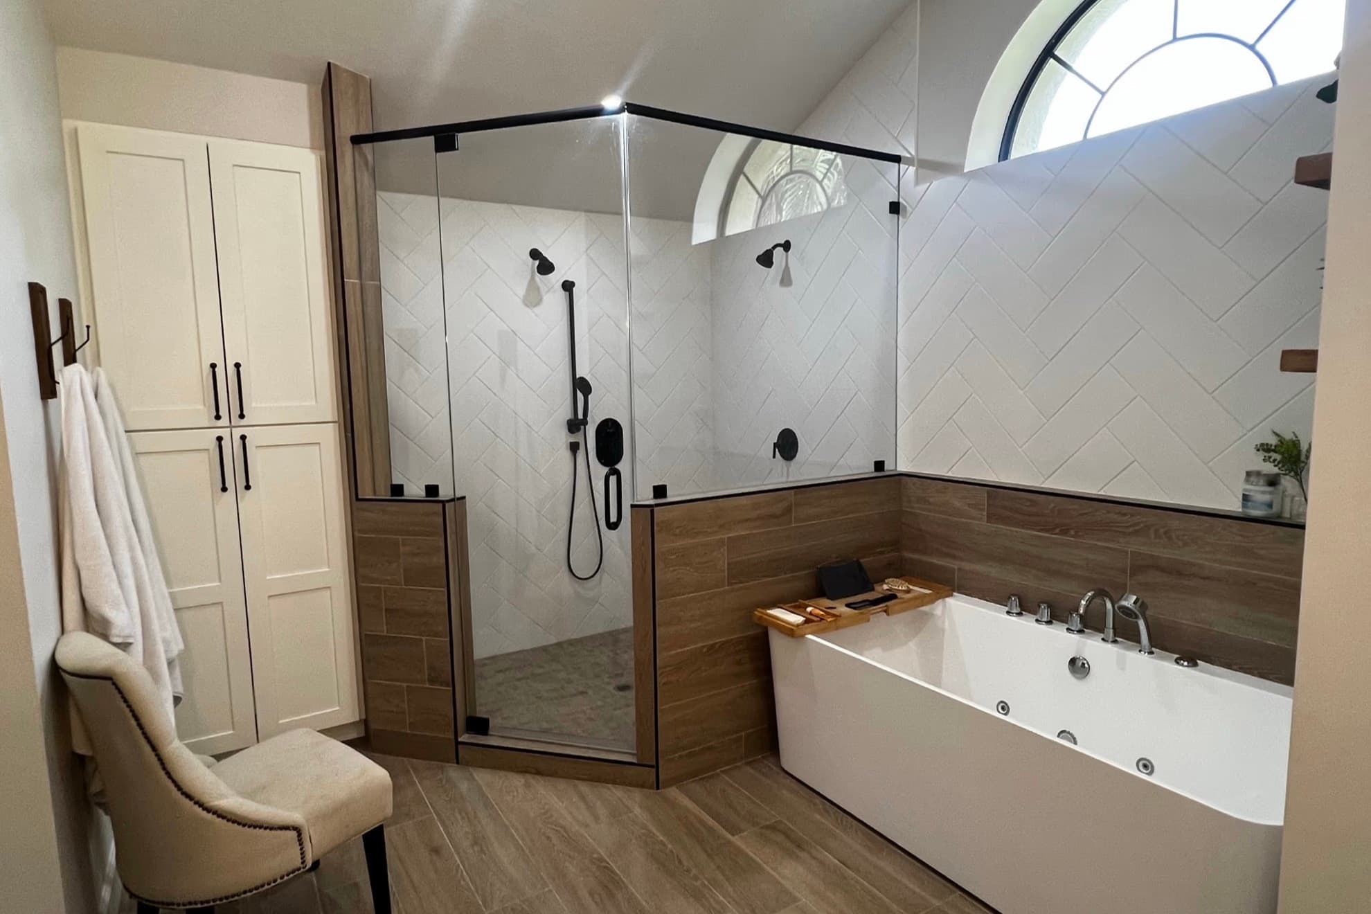
There are three different products being sold under two names, and the names do not line up with the products.
A "roll-in shower" means something specific. A "walk-in shower" means whatever the person saying it wants it to mean. A "walk-in tub" is a third thing entirely, and it is rarely compared side by side with a shower.
The short answer: a roll-in shower has published minimum dimensions, including a 60-inch-wide entry on the standard layout, and it is built so a person can roll in rather than step in. A walk-in shower is any shower you enter without climbing over a tub wall, with no set size at all. A walk-in tub keeps a seated bath, and it is the right choice mainly when losing the bath is the real problem.
If someone in the house is starting to struggle with the tub wall, that confusion can cost real money. This post covers what separates the three, what the code requires in a house, and which one solves which problem, which is often where bathroom remodeling in Southwest Florida starts.
One of These Terms Has a Definition. The Other Does Not.
A roll-in shower is a defined configuration. The 2010 ADA Standards for Accessible Design, Section 608.2.2, says "Standard roll-in type shower compartments shall be 30 inches (760 mm) wide minimum by 60 inches (1525 mm) deep minimum clear inside dimensions measured at center points of opposing sides and shall have a 60 inches (1525 mm) wide minimum entry on the face of the shower compartment."
The same section defines two other configurations with narrower entries. Section 608.2.1 covers a transfer type compartment, 36 inches by 36 inches clear inside, with a 36-inch-wide minimum entry. Section 608.2.3 covers an alternate roll-in, 36 inches wide by 60 inches deep minimum, with a 36-inch-wide minimum entry at one end of the long side.
Neither the ADA Standards nor the plumbing chapter of the Florida residential code defines a walk-in shower. The phrase describes a shower you walk into instead of stepping over a tub wall. A shower with a 4-inch curb and a 24-inch glass door is a walk-in shower. So is a curbless one with no door at all, and both get advertised with the same two words.
That is why two quotes for "a walk-in shower" can differ widely and both be honest. They are not quoting the same thing.
What the Code Requires in a Private Home Is Much Less Than You Would Expect
Those ADA dimensions are written for businesses and public facilities. The Department of Justice's ADA.gov page on Title III lists "Businesses, including nonprofits, that serve the public (also called public accommodations)," along with commercial facilities such as office buildings, warehouses and factories. A house your family lives in is not on that list.
So nothing above is a requirement in your own bathroom. What governs it is the plumbing chapter of the residential code, and it asks for far less.
The 2023 Florida Building Code, Residential, 8th Edition, Section P2708.1, requires a shower compartment to have "not less than 900 square inches" of interior cross-sectional area and to be "not less than 30 inches" in its minimum dimension. That is measured at the finished interior surface, not counting the valves, shower head, soap dish and grab bars, and it has to hold from the top of the threshold up to 70 inches above the drain. An exception allows a 25-inch minimum dimension where the compartment has at least 1,300 square inches.
Then there is Section P2708.1.1, which gets far less attention. It says "The shower compartment access and egress opening shall have a clear and unobstructed finished width of not less than 22 inches (559 mm)."
That is 22 inches, and it is the legal minimum for the way into a shower in a Florida home.
The Opening Is What Decides It, Not the Floor Area
Read those two numbers next to each other, because this is the whole decision.
The residential code will pass a 22-inch opening. A standard roll-in shower needs a 60-inch entry, and even the transfer type and the alternate roll-in need 36 inches.
Measure your own opening. One that passes the residential code can still be too narrow for a wheelchair, a walker, or a second person helping, and it can fall well short of the 36 inches the accessible layouts use.
There is a second number that gets missed even more often. Section 608.2.2.1 of the ADA Standards says "A 30 inch (760 mm) wide minimum by 60 inch (1525 mm) long minimum clearance shall be provided adjacent to the open face of the shower compartment." That space is outside the shower, in the middle of your bathroom, and it is often where the vanity sits. A shower can be well sized and still be hard to use because there is no room to turn around in front of it.
So start with the opening and the clear floor in front of it, not the shower. Those two numbers tell you whether you are planning a fixture swap or a new floor plan.
The Threshold Is a Construction Decision, Not a Fixture Decision
Section P2709.1 of the residential code sets the limits for a shower curb. Where there is a finished curb, it runs between 2 and 9 inches deep, measured from the top of the curb to the top of the drain, and the floor slopes to the drain at between one quarter and one half inch per foot.
Now take the curb away. The water still has to run downhill, so the shower floor has to sit lower than the bathroom floor. Over a concrete slab, that means cutting a recess into the slab, which is real concrete work and not a tiling choice. Our tub-to-shower conversion guide explains why a curbless quote and a curbed quote land so far apart.
The recess still has to be waterproofed. Section P2709.2 requires the walls and floor around an on-site built-up shower receptor to be lined, and it lists the approved linings, including sheet-applied bonded waterproof membranes that meet ANSI A118.10. Two of its exceptions matter here. One says "Where a sheet-applied, load-bearing, bonded, waterproof membrane is installed as the shower lining, the membrane shall not be required to be recessed." The other exempts "Shower compartments where the finished shower drain is depressed a minimum of 2 inches (51 mm) below the surrounding finished floor on the first floor level and the shower recess is poured integrally with the adjoining floor."
That second exception describes a recess poured as part of the slab itself. In an existing house the slab is already poured, so a curbless shower normally means cutting the recess and then lining it. That is why a curbless shower cannot be promised before someone has looked at your floor.
What a Walk-In Tub Actually Does
A walk-in tub is a bathtub with a door in the side. It helps to be clear about what that changes and what it does not.
It replaces the high tub wall with a low step-in threshold at the door, while keeping a full seated bath for someone who can no longer get down into a standard tub. If a bath is the thing being lost, no shower replaces it.
What it does not solve comes from the door. A 2015 Consumer Reports article on aging-in-place bathrooms describes the door type plainly: "you can fill and drain the tub only from inside." A Colorado state training guide on home modifications for occupational and physical therapists makes the same point, telling therapists to "Consider that the person will have to wait for the tub to fill/drain while sitting in the tub." It also asks how the person will stay warm during that wait, and it notes that walk-in tubs use a large amount of water, which can affect the existing water heater.
For someone who uses a wheelchair, the same guide asks whether the person will "be able to transfer into the tub" and whether they can close the door unassisted. Some people can and some cannot. A roll-in shower is sized so the person can roll in rather than transfer at the entry, which is why it is usually the first layout to look at when a wheelchair is part of the picture.
Before you choose any of these, consider a home assessment by an occupational therapist. The National Institute on Aging notes that an occupational therapist, physical therapist, or nurse "can assess your home's safety and advise you about making changes to lower your risk of falls." That assessment is about the person, which is where this decision should start.
Walk-In Tub Alternatives, and What Each One Answers
| If the problem is | The answer is usually | What it takes |
|---|---|---|
| Stepping over a tub wall, otherwise steady | A low-threshold shower in the existing footprint | A new shower floor, new waterproofing, and a wider door if the framing allows |
| Balance and fatigue, still walking | A transfer type layout, 36 by 36, with a bench and a handheld shower | Often a footprint change, not just a fixture |
| A wheelchair now or soon | A standard roll-in with a 60-inch entry, plus clear floor in front | A new floor plan, and over a slab, concrete work |
| Losing the ability to take a bath | A walk-in tub, understood for what it is | A tub replacement, plus the fill and drain wait and a water heater check |
The fourth row is where a walk-in tub makes the most sense, and it is a real row. The mistake is buying one to solve a problem from the first three rows. For a sense of how these scopes compare in price, see our guide to what a bathroom remodel costs in Southwest Florida.
What to Ask Before Anyone Quotes You
- What is the finished clear width of the opening? This is the number a person actually passes through, not the rough opening or the glass panel size.
- How much clear floor is there in front of it when the door is open? Measure it on the plan, before demolition.
- Curb or no curb, and if no curb, how is the slope being made? If the plan is a curbless shower on a first-floor slab and the quote does not mention recessing the floor, it is not complete.
- Is the wall blocking going in now? Backing for grab bars is simple to add while the wall is open, and adding it later means opening the wall again. Put it in whether or not anyone wants bars today.
A contractor who cannot answer the first three from the drawing has not designed the shower yet.
Frequently Asked Questions
What is the difference between a roll-in shower and a walk-in shower?
A roll-in shower is a defined configuration with minimum dimensions in the 2010 ADA Standards, including a 60-inch-wide entry on a standard roll-in. A walk-in shower is a general description with no definition and no required dimensions, and it can mean anything from a curbed shower with a narrow glass door to a fully curbless one.
What are the alternatives to a walk-in tub?
There are three, depending on what you are solving. A low-threshold shower in the existing footprint handles a step-over problem. A transfer type shower at 36 by 36 inches with a bench handles balance and fatigue. A roll-in shower is the layout built for a wheelchair. A walk-in tub fits best when keeping a seated bath is what matters.
Does a walk-in or roll-in shower have to meet ADA requirements in a house?
No. The ADA Standards apply to businesses that serve the public and to commercial facilities, not to a private home. The requirements in your house come from the Florida residential code, which asks for 900 square inches, a 30-inch minimum dimension and a 22-inch clear opening. The accessible dimensions are still a useful design target.
Planning It Around the Person, Not the Fixture
HomeWorks is owned by Chad and Lyndee, and Chad is on every project. Our in-house designer starts this decision with the person who will use the shower and a tape measure, not a catalog.
The opening, the clear floor in front of it and the floor itself are checked on the recorded site visit that every estimate is built from. Then the price and a 15 percent contingency go on the table before work starts, so a slab recess is in the plan rather than a surprise. We finish 81 percent of our projects on schedule, carry 4.8 stars across 60 Google reviews, and hold Florida Certified Building Contractor license CBC-1261775.
If the real question is how the whole bathroom should be laid out, our post on aging-in-place bathroom design in Southwest Florida covers the rest of the room.
Have a look at a bathroom remodeled by HomeWorks in Southwest Florida, or request a quote and we will start with the measurements.