It is easy to choose a vanity from a photo, pick a width that looks about right, and order it.
The trouble shows up after it is installed. The toilet sits too close to the side of the cabinet. The door to the room catches on a drawer. The shutoff valves end up behind a drawer box nobody can reach. A year later, the bottom edge of a door near the sink starts to swell.
Choose a vanity in this order: the room, then the plumbing, then the box and the finish, and only then the look. The first three are set by measurements, the code, and the air in the bathroom. The look is the easy part once those are settled.
This post covers what the Florida Building Code says about the space around a vanity, what the plumbing decides for you, how moisture reaches a cabinet, and what to ask before anything is ordered. For the full project, start with bathroom remodeling in Southwest Florida.
Start With the Room, Not the Catalog
The code sets the space around a sink before you pick a single finish. The Florida Building Code, Residential, 8th Edition (2023), Section P2705.1 says: "A water closet, lavatory or bidet shall not be set closer than 15 inches (381 mm) from its center to any side wall, partition or vanity or closer than 30 inches (762 mm) center-to-center between adjacent fixtures. There shall be a clearance of not less than 21 inches (533 mm) in front of a water closet, lavatory or bidet to any wall, fixture or door."
A water closet is a toilet, and a lavatory is a bathroom sink. Three numbers come out of that sentence, and each one shapes the vanity.
| Measurement | What it controls |
|---|---|
| 15 inches from the center of a toilet, sink or bidet to any side wall, partition or vanity beside it | How close the toilet can sit to the side of the vanity, and how close a sink can sit to a side wall or partition next to it |
| 30 inches center to center between adjacent fixtures | How far apart two fixtures sit, such as a toilet and a sink |
| 21 inches of clearance in front | The open floor you need in front of the sink and the toilet |
Read the 15-inch rule carefully. It spaces a fixture's center from a wall, a partition or a vanity beside that fixture. The common case is a toilet next to a vanity: the toilet's center has to be at least 15 inches from the side of the cabinet. The rule does not say how far a sink has to sit from the end of its own vanity.
That is why vanity width and toilet position are one decision. A wider vanity that looks better in a photo can push the toilet out of compliance, or force it to move.
Two sinks in one countertop are still two lavatories, so plan for the 30-inch center-to-center spacing on a double vanity, and ask to see that number on the drawing.
This is the statewide code text. The building department for your address enforces the Florida Building Code, and it can add local amendments and its own procedures. Its plans examiner has the final word on how the rule applies to your layout, so a tight layout should be checked against the drawing before anything is ordered.
The same section adds one more line that matters here: "The location of piping, fixtures or equipment shall not interfere with the operation of windows or doors." Before you settle on a depth, open the bathroom door and the shower door all the way and see where they land.
Size, Height and the Box
Width comes out of the clearances above, not out of a catalog list. Once you know where the toilet, the walls and the doors are, the space left over sets the largest vanity that fits.
Height is a comfort choice as much as a size one. Our post on aging-in-place bathroom design covers vanity height for a bathroom you plan to stay in.
What the cabinet box is made of matters more in a humid bathroom than anywhere else in the house. Our guide to remodeling for Florida's humidity covers cabinet construction and the materials that hold up.
Where the Plumbing Already Is
The drain and the water lines are already in the wall, and they decide a lot about your new vanity.
If the new sink lands where the old drain and supply lines are, the vanity can change with very little plumbing work. If the bowl moves, the drain and supply lines move with it, and that means opening the wall. Moving a sink from the center of the vanity to one side, or adding a second sink, both count.
That is not a reason to avoid moving anything. It is a reason to decide early. A sink location changed after the wall is closed becomes a change order. Our bathroom remodel cost guide covers how keeping plumbing in place affects the budget.
The code also sets a minimum for the drain itself. Section P2711.3 says: "Lavatories shall have waste outlets not less than 1 1/4 inch (32 mm) in diameter." The same section requires a strainer, pop-up stopper, crossbar or similar device at the outlet. A vessel or specialty sink still has to meet that.
The Valves Have to Stay Reachable
A good-looking vanity can still break this rule.
Section P2903.9.3 says: "Shutoff valves shall be required on each fixture supply pipe to each plumbing appliance and to each plumbing fixture other than bathtubs and showers. Valves serving individual plumbing fixtures, plumbing appliances, risers and branches shall be accessible."
So every sink has its own shutoff valves, and you have to be able to get to them. Under a vanity sink, those valves are inside the cabinet, behind the doors or the drawers.
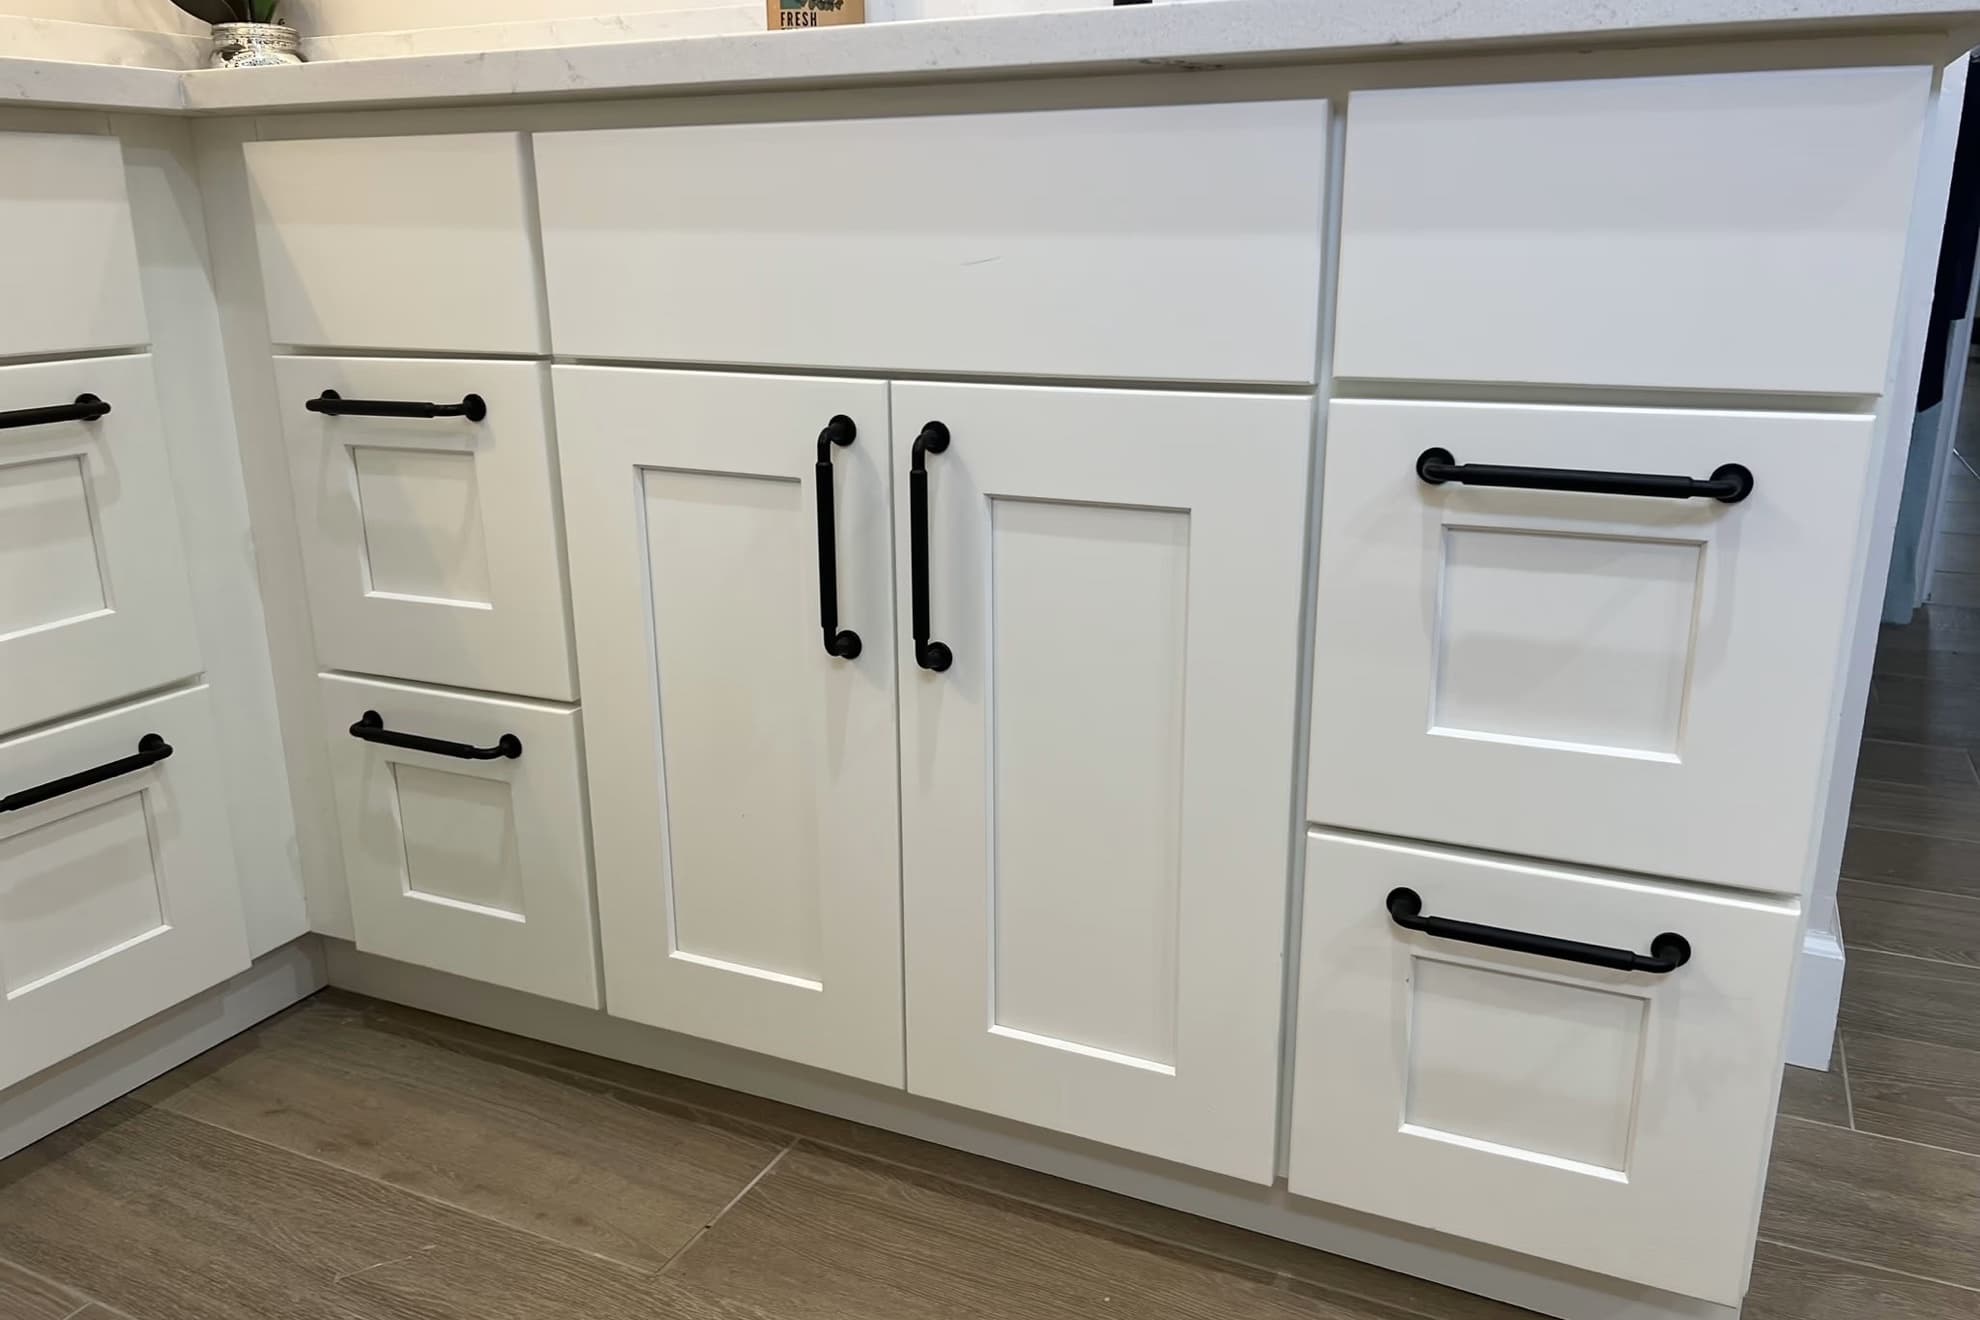
A vanity that is all drawers, or a drawer bank built right where the supply lines come out of the wall, can bury those valves. When a supply line fails at night, someone needs to turn the water off in seconds, not empty and pull out a drawer box. If the design you like is all drawers, ask how the valves will be reached, and get the answer on the drawing rather than on install day.
A Vanity Lives in the Bathroom's Air
The vanity shares its air with the shower. That air has to go somewhere.
Section R303.3 requires a bathroom to have at least 3 square feet of window glass, half of it openable. The exception allows a bathroom without that window if it has artificial light and a local exhaust system, with the air "exhausted directly to the outdoors." Table M1507.4 sets the minimum exhaust capacity for a bathroom at 50 cubic feet per minute intermittent or 20 continuous. That is the code minimum, not a sizing target for a large bathroom.
Section M1507.2 adds that bathroom exhaust "shall not discharge into an attic, crawl space or other areas inside the building."
A remodel is the right time to check this. If the fan is undersized, broken, or vents into the attic, the moisture from every shower has fewer places to go, and the vanity sits in it.
What the Cabinet Standard Tests at the Edge
There is a construction and performance standard written for this exact product. It is KCMA A161.1-2022, the Performance and Construction Standard for Kitchen and Vanity Cabinets, published by the Kitchen Cabinet Manufacturers Association, a trade association.
Two parts of it speak directly to a humid bathroom.
The wood starts dry. Section 2.8 says: "All solid wood and composite wood materials shall be dried to a moisture content of 10% or less."
The edge gets its own test. Section 9.5, Detergent and Water Resistance, is there to "test the door edge for proper application of the finish or edge treatment." A cabinet door stands on its edge on a sponge sitting in a mild detergent solution. A door with no seams touching the sponge, such as a solid wood stained or painted door, stays there for 24 hours. A door with material splices or seams touching the sponge, such as an edgebanded or rigid thermofoil door, stays for 4 hours. The pass line reads: "There shall be no delamination or swelling." The finish also has to show no discoloration, blistering, checking or whitening.
That test points at where water does its damage: the edges and the seams, not the face you look at. When you are comparing vanities, ask whether the line has been tested to A161.1, and look closely at how the door edges and the bottom of the sink base are finished.
What to Ask Before the Vanity Is Ordered
Whether you buy stock or custom, these questions apply to every option.
- Is the toilet's center at least 15 inches from the side of the vanity, and is the sink's center at least 15 inches from any side wall or partition beside it?
- If there are two sinks, are their centers at least 30 inches apart?
- Is there at least 21 inches of clear floor in front of the sink and the toilet?
- Do the bathroom door, the shower door and every drawer open fully without hitting anything?
- Is the sink staying where the drain is, and if not, what does moving it involve?
- How will the shutoff valves be reached once the vanity is in?
- Has this cabinet line been tested to KCMA A161.1, and how are the door edges finished?
- Does the bathroom fan vent to the outdoors, and is it working?
If the layout is tight on any of the first three, have it checked against the code before you order. Our guide on how to choose a remodeling contractor in Southwest Florida covers the broader questions to ask before you sign.
Frequently Asked Questions
How far does a toilet have to be from a vanity?
Under P2705.1, the toilet's center can be no closer than 15 inches to the side of a vanity beside it, and there must be at least 21 inches of clear space in front of it. The building department for your address decides how that applies to your layout.
Can I replace a vanity without moving the plumbing?
Yes, when the new sink lands where the existing drain and supply lines already are, and the new cabinet still leaves the clearances P2705.1 requires. If either one fails, the plumbing or the plan has to change.
Do I need shutoff valves under the bathroom sink?
Yes. Section P2903.9.3 requires shutoff valves on each fixture supply pipe to every plumbing fixture other than bathtubs and showers, and it requires them to be accessible.
Does the bathroom fan really matter for the vanity?
It matters for everything in the room. The code requires either an openable window or an exhaust fan that vents directly outdoors, and a vanity sits in whatever moisture the room cannot get rid of.
Getting the Vanity Right on Paper First
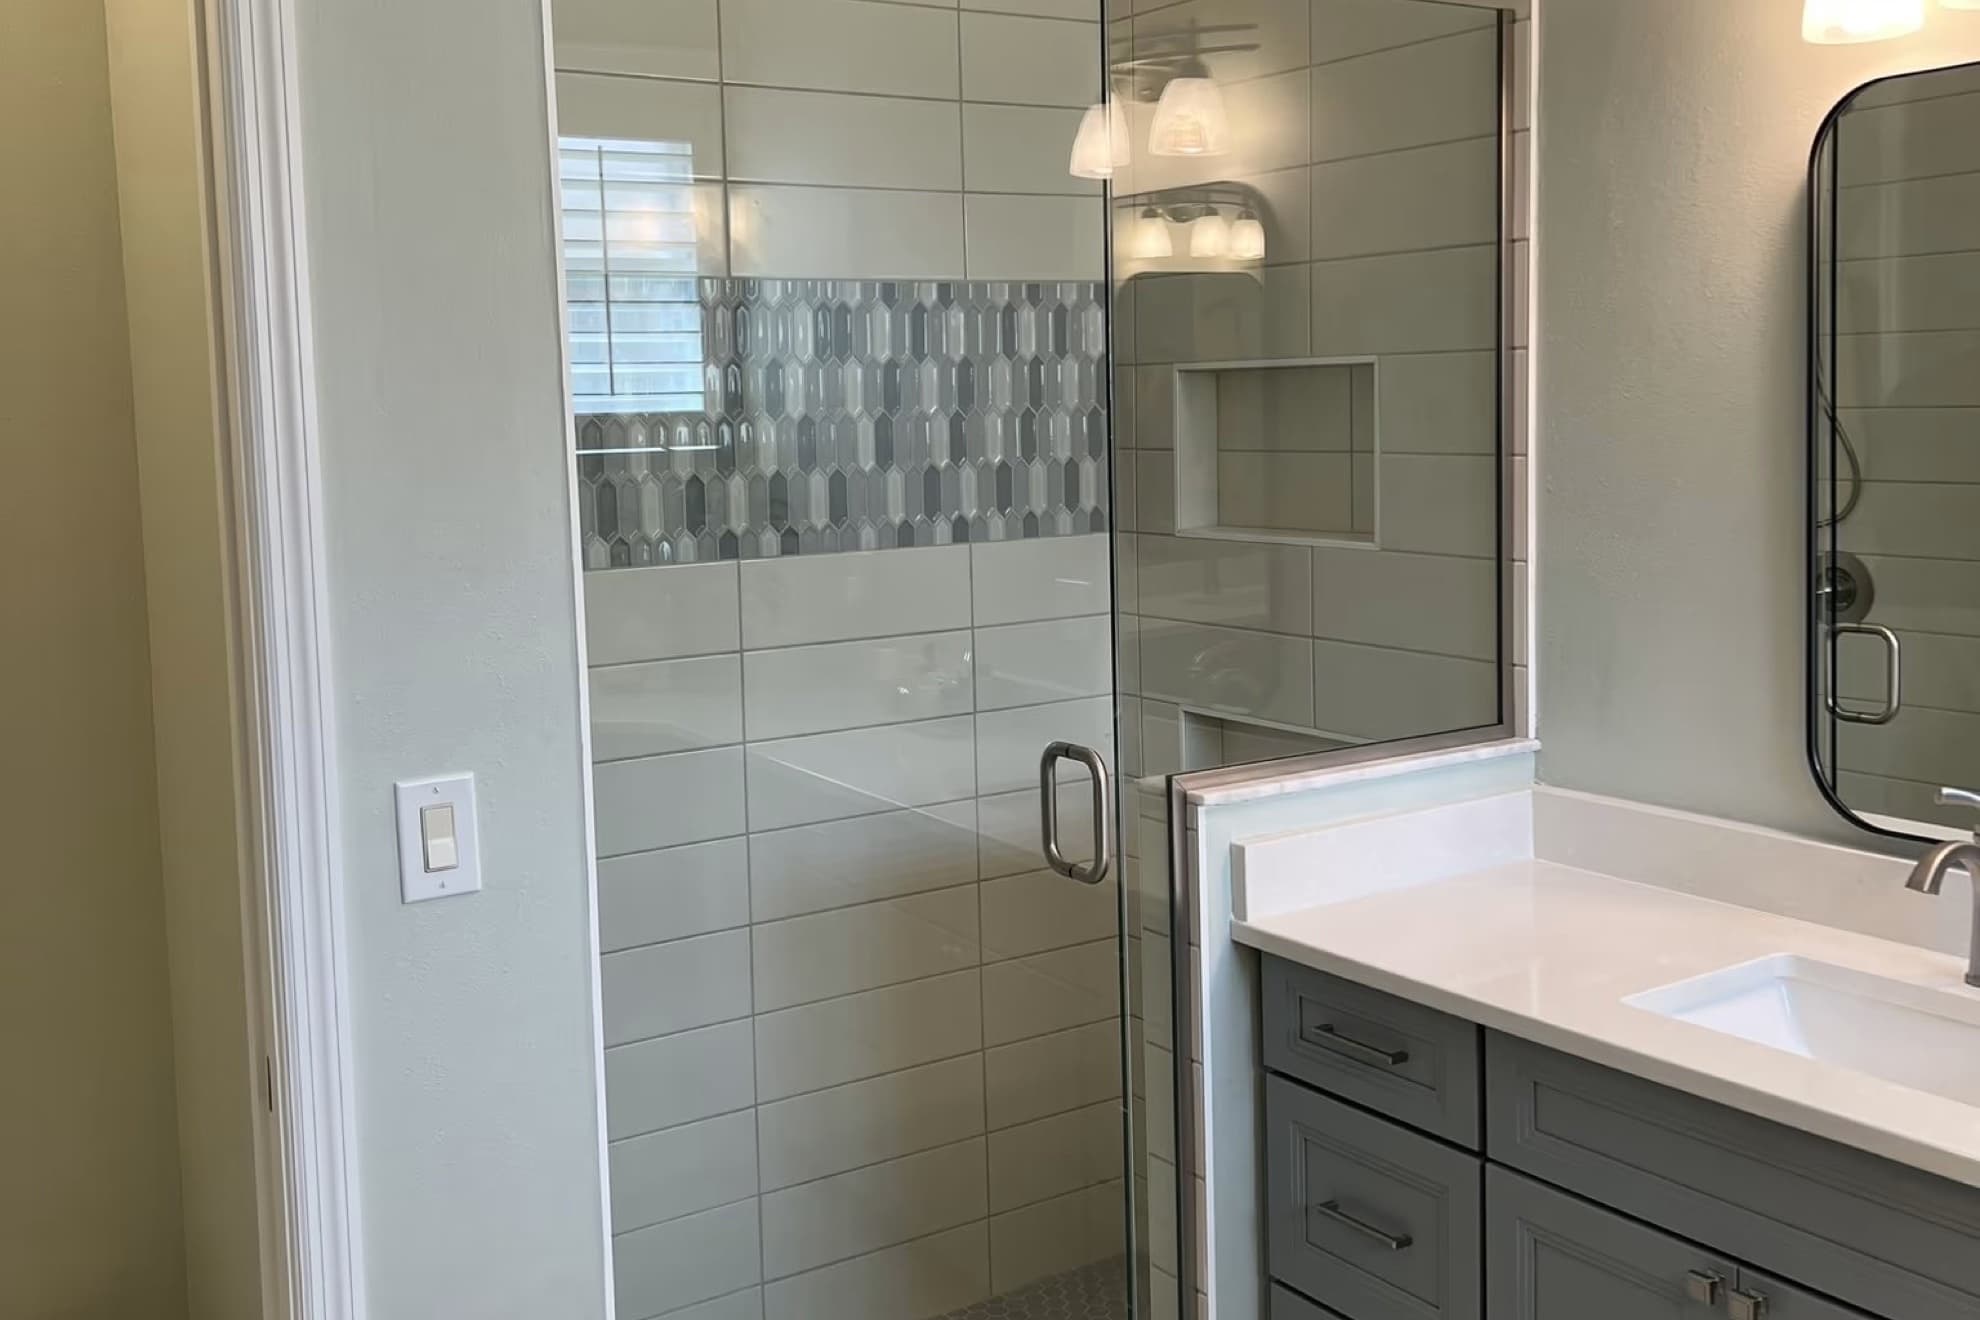
The vanity in the photo at the top of this post is from one of our bathroom remodels. The measurements behind a vanity like that, the toilet spacing, the valve access and the door swings, get settled at a recorded site visit and shown in the Design Flex renderings that come with the proposal, before the old cabinet comes out.
HomeWorks is a Florida Certified Building Contractor, CBC-1261775, owned by Chad and Lyndee. Chad is on every project. Our projects run 81 percent on schedule, our Google reviews average 4.8 stars across 60 reviews, and the price for the bathroom comes with a 15 percent contingency disclosed up front.
See a bathroom remodeled by HomeWorks in Southwest Florida, or request a quote and bring your measurements.