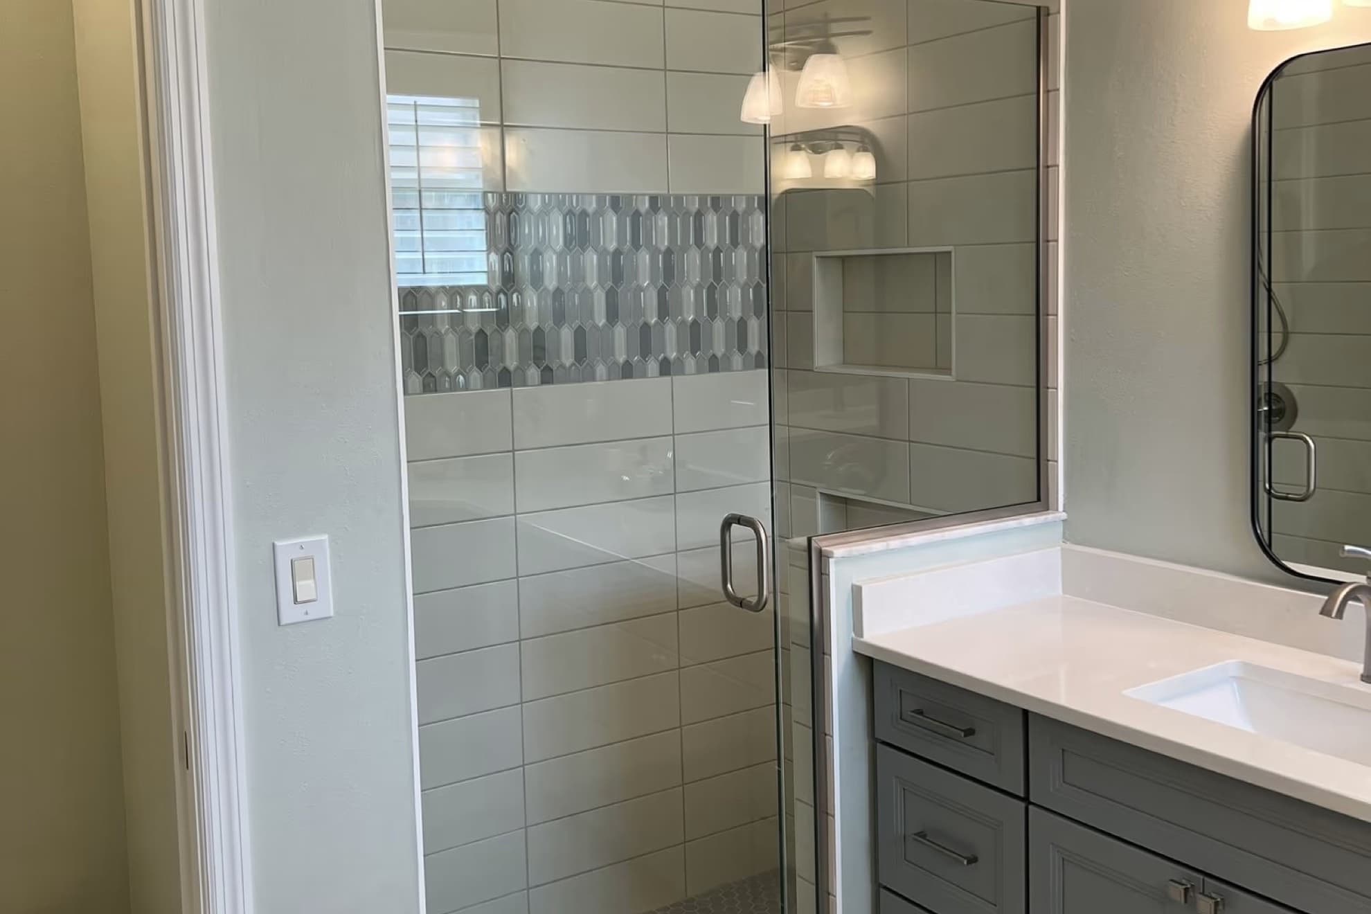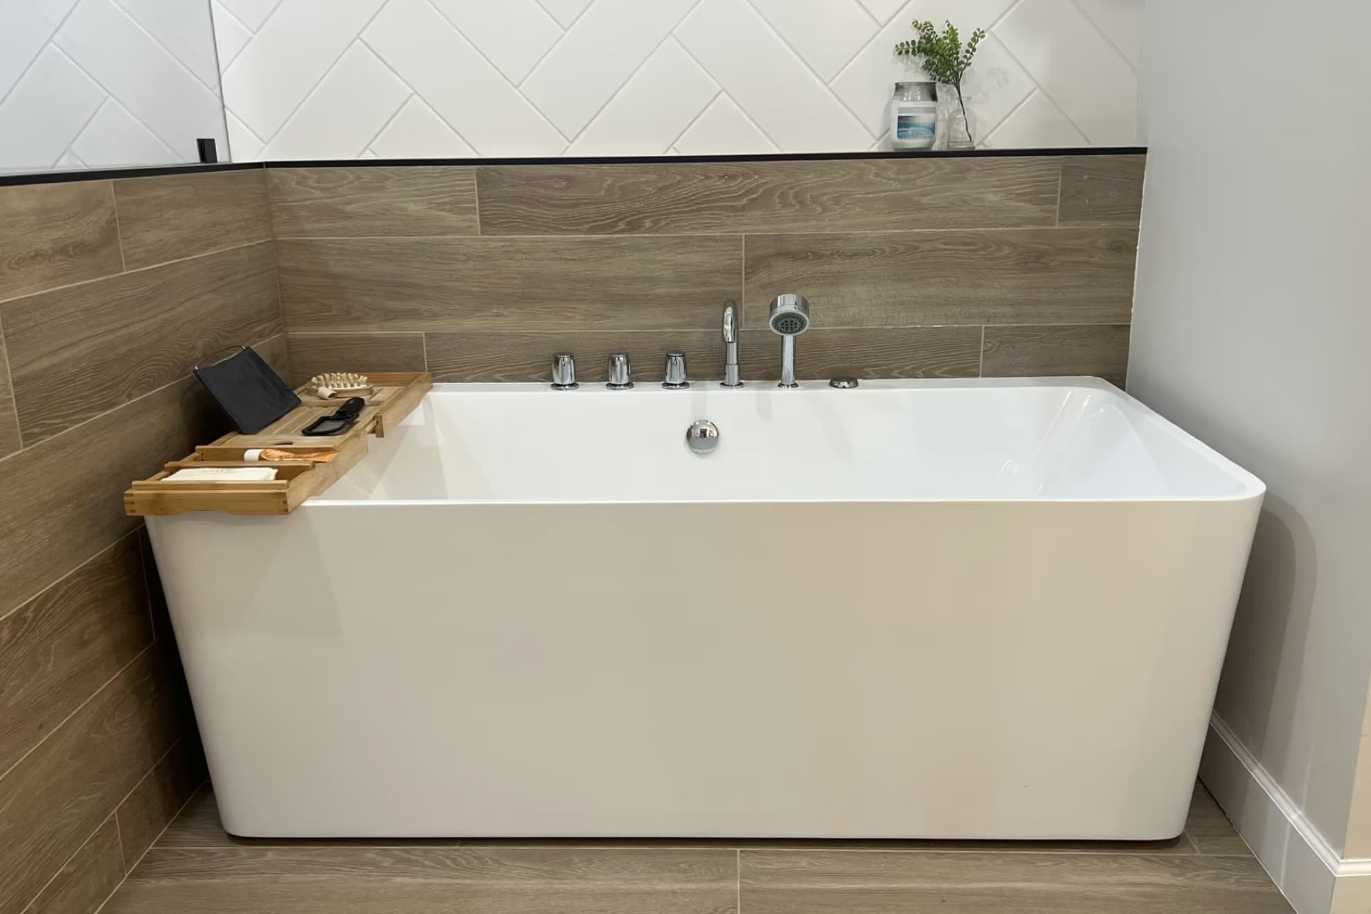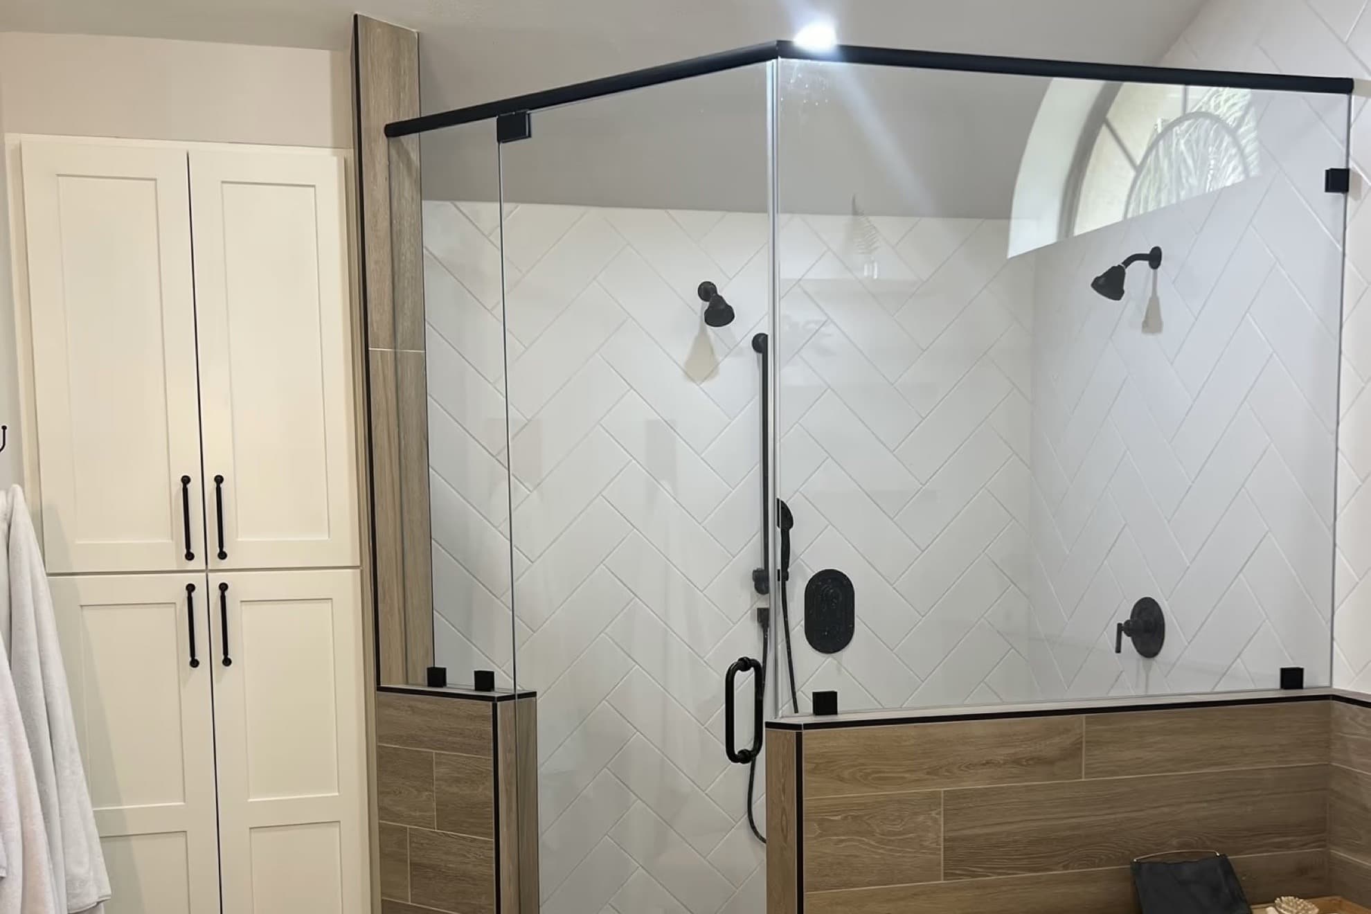
Shower glass goes in last, and it is the part of a bathroom remodel you touch every day. A photo will not tell you how much water gets past the door, how the glass is held to the wall, or what it takes to keep it clear.
The three styles differ in how much metal holds the glass. A framed door sits in a metal frame that helps keep water in. A frameless door is heavy tempered glass, typically 3/8 inch or thicker, held by hinges and clips, and it trades some water containment for an all-glass look. Whatever the style, Florida's code treats glass at a shower as a hazardous location, so the glass has to pass the federal safety glazing standard and be marked to show it.
This post compares the styles on those points, then covers what the code requires. If the glass is one part of a larger bathroom project, our page on bathroom remodeling in Southwest Florida shows the whole scope.
Framed vs Frameless: The Differences You Live With
The names describe the hardware, not the glass quality, and every style has to meet the same safety rules. For frameless glass, the table draws on the National Glass Association's Frameless Shower Enclosures Design Guide (DG02-21), written by the glass industry's trade association. That guide covers frameless enclosures only. For framed and semi-frameless doors, the table uses the published specifications and installation instructions of Basco, a U.S. maker of all three styles. Those figures describe Basco's own lines, and other makers' doors can differ.
| Framed | Semi-frameless | Frameless | |
|---|---|---|---|
| What holds the glass | A metal frame around the panels and the door | Metal wall jambs and a top bar or header, with some glass edges left bare | Hinges, clips and sometimes a support bar, with no full-length metal on the door's edges |
| Keeping water in | A drip rail and the frame's interlocking metal | A clear drip vinyl at the bottom of the door | Some water can get past the door, depending on the layout |
| Glass thickness | 3/16 inch in Basco's framed line | 3/16 inch or 1/4 inch in Basco's semi-frameless lines | Typically 3/8 inch or 1/2 inch tempered glass |
| How it fastens to the wall | Metal wall jambs screwed to the wall, with plastic anchors in tile | Metal wall jambs screwed to the wall, with plastic anchors in tile | Hinges into solid backing, such as a stud or cement board |
| Doors offered | Sliding (bypass) or swinging | Sliding (bypass) or swinging | Swinging or sliding |
| Cleaning | Glass plus the frame's edges and joints | Glass plus less metal | Mostly glass, plus the hinges and clips |
Sliding or Swinging
All three styles can slide or swing. The NGA guide applies "frameless" to "swinging, sliding, or moving panel(s)," and Basco sells framed and semi-frameless enclosures with either door. On Basco's framed bypass enclosure, "Both panels will slide in the enclosure." Its framed swing door and semi-frameless swing door are both listed as "Door swings out only," and the semi-frameless door's installation guide says, "For safety purposes, the door must always open outward!" So a hinged door needs clear floor space outside the shower, and a sliding door does not.
Water Containment
The NGA guide says plainly that "A frameless shower is not an aquarium, meaning it will not hold water without any leakage." It explains why: the all-glass look "does not allow for a kit that is assembled and has aluminum extrusions that interlock into one another, preventing water from leaking."
The guide names the layout as the main factor: "The primary factor in whether a frameless shower will leak or not is the configuration of the shower itself and the type of enclosure being installed." A small corner enclosure "would be almost guaranteed to leak." Clear plastic seals "do assist in minimizing water escape," but "they do not ensure a leak-proof shower."
Framed and semi-frameless doors handle water with hardware at the bottom of the door. Basco's framed swing door has a drip rail with "a channel that keeps the water in the shower," and its semi-frameless swing door uses a "Clear drip system" that, in Basco's words, "keeps the water in, while maintaining the all-glass look." Basco's semi-frameless installation guide adds a placement rule: "In order to minimize chances of water leakage, the hinge jamb should always be opposite of the shower head."
So if you want frameless glass in a small shower, plan where the shower head points and where the door sits, and expect that some water may get past the door.
Glass Thickness
According to the NGA guide, frameless enclosures "typically" use "monolithic tempered glass minimum 3/8 inch (10 mm) or thicker," and "the vast majority" are built from 3/8 inch or 1/2 inch glass. The thickness depends on the panel's height, width and total area. Basco's framed doors use 3/16 inch glass, and its semi-frameless lines use 3/16 inch or 1/4 inch glass. Thicker glass is heavier, which is why the next point matters.
What Holds the Door to the Wall
A framed or semi-frameless door hangs on metal wall jambs. In Basco's instructions for its semi-frameless swing door, the installer drills the tile, inserts plastic wall plugs, and screws each jamb to the wall.
A frameless door hangs from hinges fastened to the wall, so the wall has to carry it. The guide says hinges should go into "an adequate substrate that can support the weight and motion of the door." Its examples include "wood studs to lag into" and cement board. It also warns that "Tile on drywall without a stud immediately behind the connection point normally is not an adequate anchoring substrate."
That backing is inside the wall, behind the tile. If you want a frameless door, decide before the walls are closed, so the hinge locations have solid backing behind them.
Cleaning
Frameless glass has fewer edges and joints to clean around. For the glass itself, the NGA guide recommends a non-metallic squeegee, and says using one after each shower "helps keep spots and scaling from forming and accumulating on glass components." It lists cleaners to avoid, including abrasive powders, "Acidic or vinegar-based cleaners," bleach-based cleaners, and steel pads. A framed door adds the frame's edges and joints to that routine.
Matching the Room
Some rooms look better with the metal on show. A support bar and clips in a finish that matches the faucet and shower head tie the glass to the rest of the bathroom. That is the strongest case for visible hardware: it puts metal where you want it to show.
What the Florida Building Code Says About Glass at a Shower
The rules start in the Florida Building Code, Residential, 8th Edition (2023), Section R308.4.5, titled Glazing and Wet Surfaces. It reads in part: "Glazing in walls, enclosures or fences containing, facing or adjacent to hot tubs, spas, whirlpools, saunas, steam rooms, bathtubs, showers and indoor or outdoor swimming pools where the bottom exposed edge of the glazing is less than 60 inches (1524 mm) measured vertically above any standing or walking surface shall be considered to be a hazardous location."
A shower door and its fixed panels are glazing in an enclosure containing a shower, so they sit squarely inside the rule. The section exempts glass more than 60 inches, measured horizontally, from the water's edge of a bathtub or from the edge of a shower.
That is the statewide code text. The building department for your address enforces the Florida Building Code, and it can add local amendments and its own procedures, so it has the final word on how the rule applies to your bathroom.
The Federal Standard Shower Glass Has to Pass
Section R308.3.1 sets the test. Where other sections of the code require it, glazing "shall be tested in accordance with CPSC 16 CFR 1201." That is the U.S. Consumer Product Safety Commission's Safety Standard for Architectural Glazing Materials.
The code lets some glazing be tested to ANSI Z97.1 instead, but that exception applies only to glazing "not in doors or enclosures for hot tubs, whirlpools, saunas, steam rooms, bathtubs and showers." Shower doors and enclosures stay on the federal standard.
Table R308.3.1(1) assigns Category II to glazing in doors and enclosures regulated by the wet surfaces section, at every size. The federal rule agrees: 16 CFR 1201.1 names shower doors and enclosures among the products it covers, and 16 CFR 1201.2 lists them as Category II products.
Look for the Safety Glazing Mark on Every Panel
Section R308.1 requires each pane of glazing in a hazardous location to carry a manufacturer's designation, visible in the final installation, that identifies who applied it, the type of glass, and the safety glazing standard it complies with. The designation has to be acid etched, sandblasted, ceramic-fired, laser etched, embossed, or of a type that cannot be removed without being destroyed. The section also permits a label in place of the designation.
The section lets a building official accept a certificate instead, but only for glass "other than tempered glass." So before the installer leaves, look at a corner of each tempered panel and the door. If a panel has no designation or label, ask about it that day.
Tempered and Laminated Glass, in Plain Terms
Under 16 CFR 1201.2, tempered glass is "a piece of specially heat treated or chemically treated glass that cannot be cut, drilled, ground, or polished after treatment without fracture." The same definition says that when highly tempered glass fractures, "the entire piece breaks into small particles."
Laminated glass, in the same section, is two or more pieces of glass bonded to a layer of resilient plastic, and the NGA guide notes it "may be used when glass retention after breakage is desirable."
Because tempered glass cannot be cut or drilled after treatment, every hole is made before tempering and the panel cannot be trimmed on site. That is why shower glass is measured once the tile is finished, and why a changed opening means a new panel.
The Window Beside the Tub
Because R308.4.5 covers glass in walls "facing or adjacent to" bathtubs and showers, check the window too. For a window beside or above the tub, or near the shower, the two 60-inch measurements decide whether it counts as a hazardous location. When a remodel moves the tub, the shower or the window, ask whether the window glass needs to change as well.
When the Glass Goes In
The pan, the waterproofing, the walls and the tile all come before the glass, which is measured from the finished surfaces. Our guide to what a tub to shower conversion involves walks through that work, and what a one day bathroom remodel really includes covers where a quick refit ends and a full remodel begins.
Questions to Settle Before the Glass Is Ordered
- Will the enclosure be framed, semi-frameless or frameless, and what holds each panel?
- Given the size of the shower and where the shower head points, how much water should I expect past the door?
- For a frameless door, what thickness is the glass, and what is behind the wall where each hinge is fastened?
- Will the door slide or swing? If it swings, which way does it open, and is the floor space outside it clear?
- When will the glass be measured, and by whom? It should be after the tile is finished.
- Will every panel carry a safety glazing designation or label?
- Is there a window or other glass within 60 inches of the tub or the shower, and does it need to change?
- What cleaners should I avoid on this glass and hardware?
The glass is one decision inside a larger hire. When you get to choosing who does the work, read how to choose a remodeling contractor in Southwest Florida.
Frequently Asked Questions
Do frameless shower doors leak?
They can. The National Glass Association's design guide says a frameless shower "will not hold water without any leakage," and that the layout is the main factor. Seals reduce water escape but do not stop it.
Does frameless shower glass have to be tempered?
The code does not name one type of glass. It requires the Category II test in 16 CFR 1201 and the mark R308.1 describes. The NGA guide says frameless enclosures typically use tempered glass at least 3/8 inch thick, so ask what you are getting and check the mark.
Should I choose a sliding or a swinging door?
A sliding door suits a bathroom without clear floor space outside the shower, because its panels stay inside the enclosure. Basco's swinging doors open outward only, so the floor in front of the shower has to be clear.
Planning the Shower Around the Glass
The glass goes in last, but what decides how it works comes earlier: the size of the shower, where the shower head points, and what is inside the wall. Settle those decisions as part of the whole bathroom plan, before the old shower comes out.
HomeWorks is Chad and Lyndee's company, and Chad is on every project. Your estimate is built from a recorded site visit, which puts the shower you have now on record before you choose the glass. The bathroom price carries a 15 percent contingency, disclosed up front. HomeWorks holds Florida Certified Building Contractor license CBC-1261775, finishes 81 percent of its projects on schedule, and has a 4.8-star average over 60 Google reviews.
See a bathroom remodeled by HomeWorks in Southwest Florida, or request a quote and bring your questions about the shower.