The wall between the kitchen and the living room is the one everybody wants gone. It is also the piece of remodeling work with the most horror stories attached to it. They all start the same way: somebody looked at the wall, decided it was probably fine, and opened it up.
Whether a kitchen wall can come out is not a judgment call. It is a question with a findable answer, and the answer lives in two places: what the wall is holding up, and what is running through it.
A kitchen wall can come out, bearing or not, once those two answers are known. If it carries load, a beam and posts replace it, and in Florida that beam is sized by design because the residential code gives no table to look it up. Either way, taking out a wall is permitted work under the statewide building code.
Here is how to get those answers before anyone quotes the work. Kitchen remodeling in Southwest Florida often starts with exactly this question.
Two Questions Every Kitchen Wall Has to Answer First
The first question is structural. Is this wall carrying load from above, or is it just dividing two rooms?
The second question is mechanical. What is inside it? It could hold plumbing, wiring, a duct, a gas line or a vent stack. Any of those turns a framing job into a trades job, and none of them is visible from the paint side.
A wall can be nonbearing and still be the most expensive wall in the house to remove, because of what has to be rerouted. A wall can also be empty and still be holding up the roof. You need both answers before the price is set, not after the drywall is off.
How to Tell If a Kitchen Wall Is Load Bearing, and Why Guessing Fails
The internet will give you rules of thumb. Walls that run perpendicular to the ceiling framing are bearing. Walls in the middle of the house are bearing.
Each is true often enough to be dangerous. Under a truss roof, the rules of thumb break down. A truss can clear span from outside wall to outside wall with nothing under it, which makes every interior wall in that span nonbearing.
Or one truss in the run can be a girder that lands a concentrated load on an interior wall that looks exactly like the others. From the kitchen, the two houses are identical.
The paperwork that actually answers it
The reliable answer is not in the attic. It is on the truss drawings.
Section R802.10.1 of the Florida Building Code, Residential, 8th Edition (2023) requires that truss design drawings "be provided to the building official and approved prior to installation", and it lists what those drawings must show. Two items on that list settle the kitchen wall question: "Required bearing widths" and "Each reaction force and direction". In plain terms, the drawings state where each truss is designed to sit and how much weight it puts down at that point.
If the homeowner's copy is long gone, ask the building department for your address whether the original permit record holds the truss package, since the code requires the drawings to go to the building official. If the drawings cannot be found, someone qualified has to go into the attic and read the trusses the way the drawings would have. That person is not the person holding the reciprocating saw.
Why the Beam Is a Design, Not a Chart Lookup
Say the wall is bearing. What replaces it is a beam spanning the opening, carried on posts at each end, carried in turn on something that reaches the foundation. That last part is the one that gets skipped.
Section R301.1 of the Florida Residential Code describes what a house has to be: "a system that provides a complete load path that meets the requirements for the transfer of loads from their point of origin through the load-resisting elements to the foundation". The wall you are removing is part of that path.
The beam and posts become the new path, and the path has to go all the way down. A post standing on a slab that was never built to take a point load is a path that stops short.
Here is the part specific to Florida. In the 2021 International Residential Code, the model code the Florida Residential Code is built from, Section R602.7 sends the builder to header span tables. The Florida version does not carry them. In the 2023 Florida Residential Code, Section R602.7, Headers, reads "Reserved", and so does every subsection under it. So do all three of its tables: Table R602.7(1) for exterior bearing walls, Table R602.7(2) for interior bearing walls, and Table R602.7(3) for open porches.
That leaves the beam to be sized by design. Section R301.1.3, Engineered design, says that where a house "contains structural elements exceeding the limits of Section R301 or otherwise not conforming to this code, these elements shall be designed in accordance with accepted engineering practice."
That is why an engineer's design shows up in a proper kitchen wall removal. It is not a contractor covering himself. The code gives no table to look the beam up in, so the beam is sized by design.
If the trusses are touched, the rule is absolute
Sometimes an opening runs into the trusses themselves, for example a bottom chord in the way of a beam pocket or a ceiling being raised along with the wall. Section R802.10.4 of the Florida Residential Code leaves no room on this: "Truss members shall not be cut, notched, drilled, spliced or otherwise altered in any way without the approval of a registered design professional."
The Florida Building Code, Building, Section 202 defines a registered design professional as someone "registered or licensed to practice their respective design profession as defined by the statutory requirements of the professional registration laws of the state". That means a licensed Florida engineer or architect. It does not mean the framer or the contractor.
What Holds the Roof Up While the Wall Is Gone
There is a moment in every bearing wall removal when the old support is out and the new beam is not yet in. What holds the roof up during that moment is temporary shoring. It is framed on both sides of the wall before the first stud is cut, and it stays until the beam is set, the posts are under it, and the connections are made.
Skipping it is the classic version of this horror story. A ceiling that drops a fraction of an inch while a wall is out does not always fall. It can crack the drywall along the run, open a gap at the crown, and pull nearby doors out of square, and the homeowner notices after the crew is gone.
The connections matter as much as the beam. A beam that is sized right but sits in a pocket with nothing tying it down is half a job, and the engineer's design covers the connections as well as the member.
Why Opening a Kitchen Wall Is Permitted Work in Florida
Some crews suggest skipping the paperwork here. The code is clear about why that is not a gray area.
Section 105.1 of the Florida Building Code, Building, 8th Edition (2023), requires a permit from anyone who intends to "construct, enlarge, alter, repair, move, demolish or change the occupancy of a building or structure". Removing a wall alters the structure. The list of work exempt from permit, Section 105.2, covers only gas, mechanical and plumbing items, such as portable appliances and leak repairs. It has no building items at all.
The minor repairs section, Section 105.2.2, goes further and names this exact job. It reads: "Ordinary minor repairs may be made with the approval of the building official without a permit, provided the repairs do not include the cutting away of any wall, partition or portion thereof, the removal or cutting of any structural beam or load-bearing support". Notice it says any wall or partition, not any bearing wall.
That is what the statewide code says. The building department for your address enforces the Florida Building Code, and it can add local amendments and its own procedures, so it has the final word on how the code applies to your project. That department may be a city, a town or the county, for example the City of Fort Myers, the Village of Estero or Collier County.
The rest of the permit picture, including what else in a kitchen remodel needs one, is in our guide to kitchen remodel permits in Lee and Collier County. This post covers only the wall.
The Second Answer: What Is Running Through It
A kitchen wall shared with a bathroom or a laundry can carry supply and drain lines, and a vent stack runs where it does because of where it exits the roof. A duct in the wall or the soffit above it means mechanical work. A gas line to the range has to be capped and rerouted by a contractor licensed for gas work.
Each of those is findable before demolition, with one inspection hole. Section 105.2.2 covers this side too: ordinary repairs do not include "addition to, alteration of, replacement or relocation of any standpipe, water supply, sewer, drainage, drain leader, gas, soil, waste, vent or similar piping, electric wiring systems or mechanical equipment". Every reroute a kitchen wall forces is on that list.
What a Straight Quote for This Work Looks Like
| What the quote should show | Why it is there |
|---|---|
| Whether the wall is bearing, and how that was determined | Truss drawings or an attic inspection, not a guess from the floor |
| An engineer's design for the beam, posts, and bearing points | The Florida Residential Code reserves the header tables, so the code gives no table to look the beam up in and it is sized by design |
| Temporary shoring as a line item | It is the step that keeps the ceiling from sagging while the wall is out |
| What is inside the wall and where each item goes | Plumbing, wiring, ducts, and gas each carry their own trade and permit |
| The permit, in the contractor's name | Section 105.1 requires it, and Section 105.2.2 names wall removal specifically |
| The price and the contingency, before demolition | What a wall turns out to contain is the classic change order, so the allowance for it belongs on the table first |
A quote missing the first two rows is a quote for taking a wall down, not for opening a kitchen safely. For where structural work sits in a whole kitchen budget, see our guide to what a kitchen remodel costs in Southwest Florida.
Frequently Asked Questions
Can you open up a kitchen wall that is load bearing?
Yes. A bearing wall comes out by replacing it with a beam on posts that carry the load to the foundation. The beam is designed by a licensed engineer and installed under temporary shoring with a permit. What changes is the amount of work, not whether it is possible.
How do I know if my kitchen wall is load bearing?
The truss drawings for the house state where the trusses bear and what load they put down at each point, per Section R802.10.1 of the Florida Residential Code. Without the drawings, a qualified person reads the trusses from the attic. Rules of thumb about which direction the wall runs are not reliable under a truss roof.
Do I need a permit to remove a nonbearing wall in Florida?
Under the statewide code, yes. Section 105.2.2 of the Florida Building Code, Building, excludes "the cutting away of any wall, partition or portion thereof" from the minor repairs that can be made without one, and the exemption list in Section 105.2 contains no building items. The building department for your address enforces the code and has the final word on your project, so confirm with it before work starts.
Finding Out Before the Wall Comes Down
HomeWorks is a Florida certified building contractor, CBC-1261775, owned by Chad and Lyndee. Chad is on every project, including the ones where a wall comes out.
On a kitchen where a wall is coming out, we find out what it holds up and what runs through it before we price anything. The engineer's design and the permit are in the plan from the start, and the price goes on the table with a 15 percent contingency disclosed up front for what the wall turns out to contain. We run 81 percent of projects on schedule and carry 4.8 stars across 60 Google reviews.
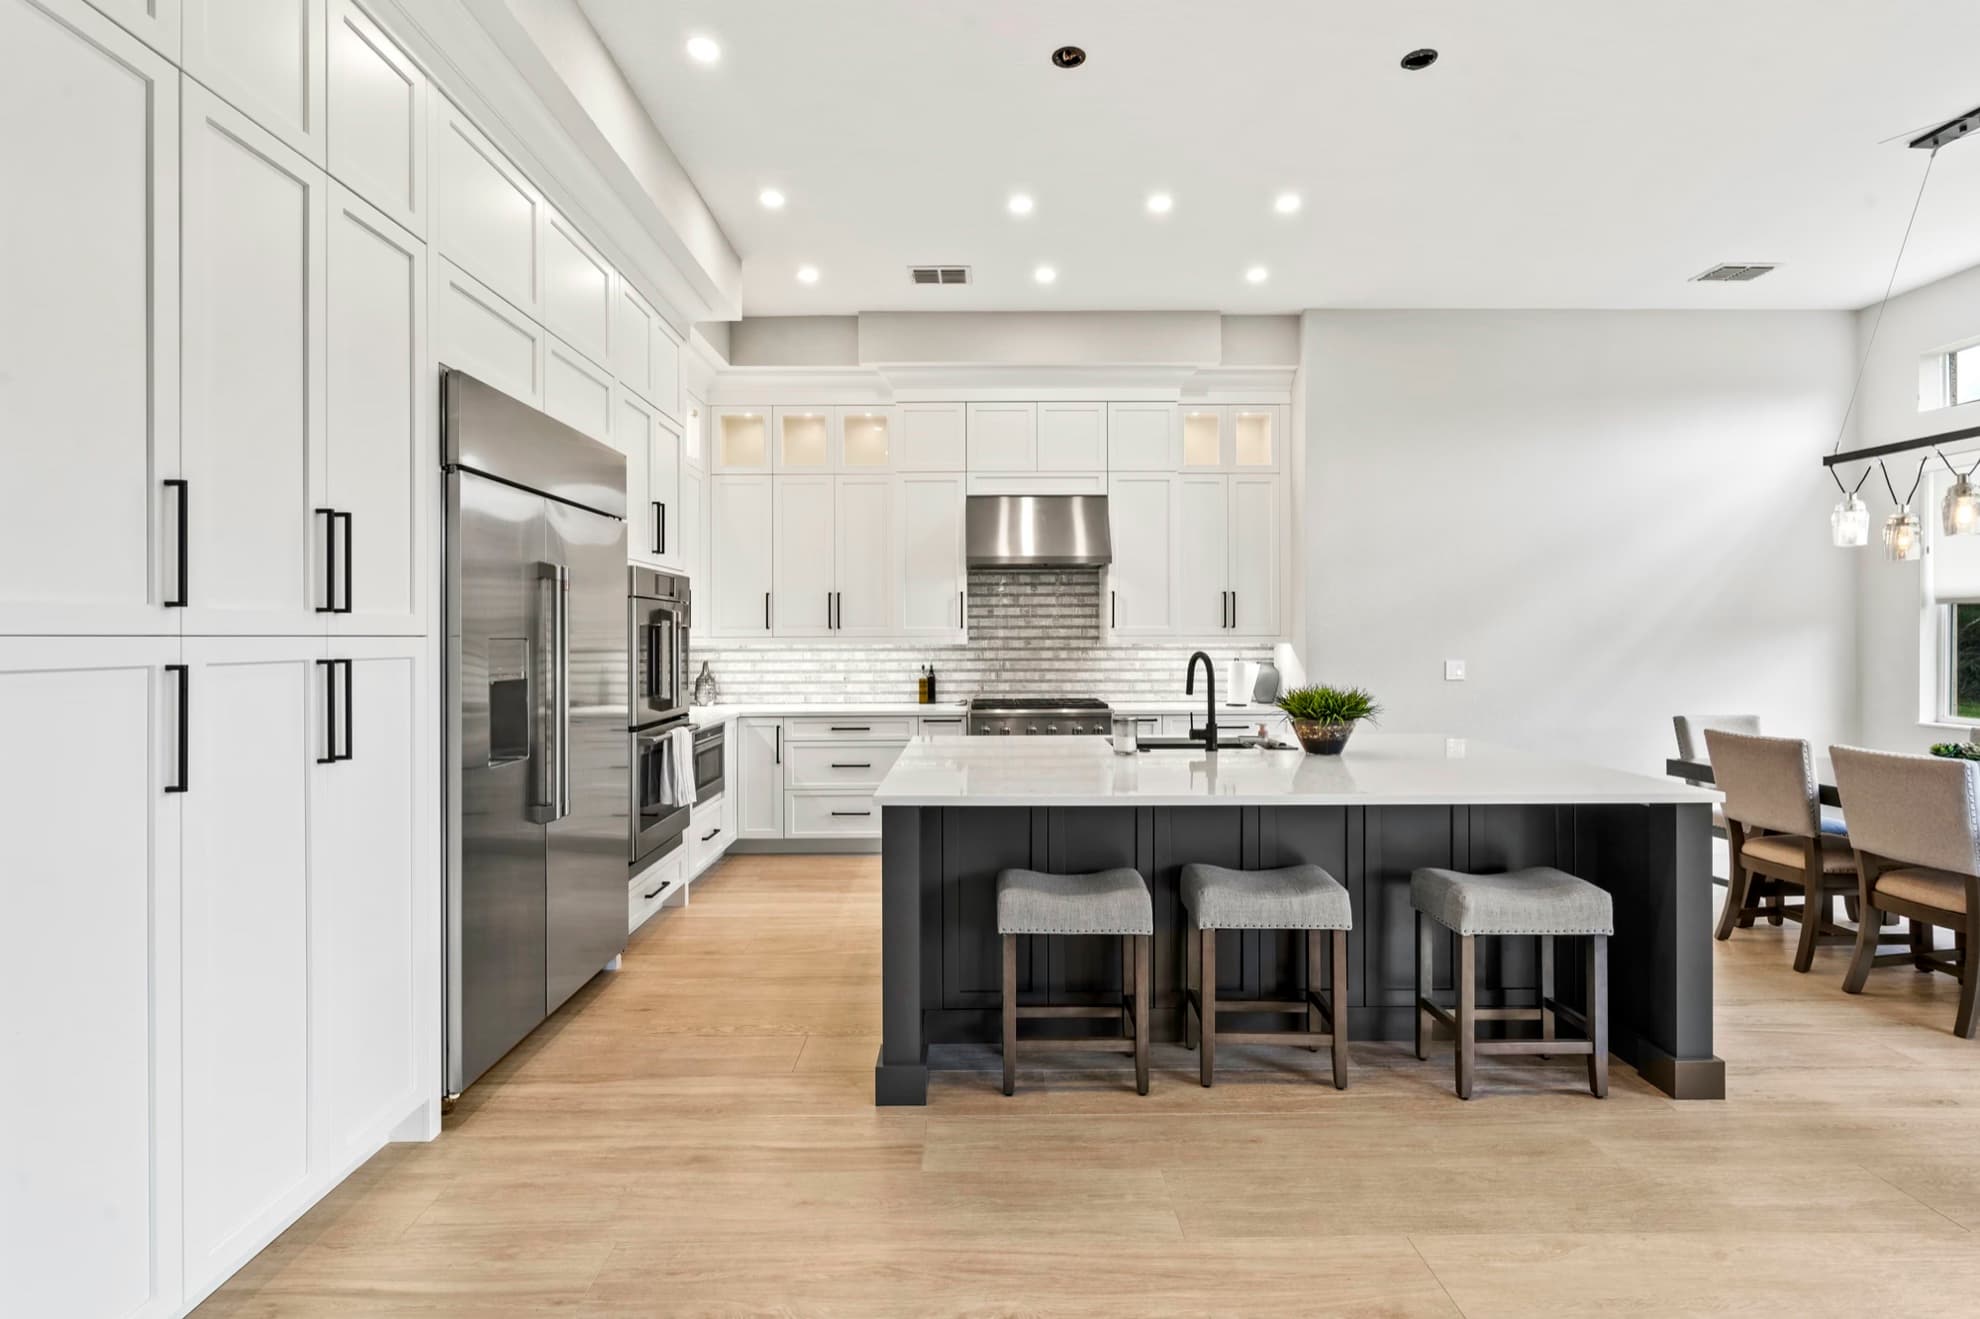
Have a look at a kitchen remodeled by HomeWorks in Southwest Florida, or request a quote and we will come and look at the wall.