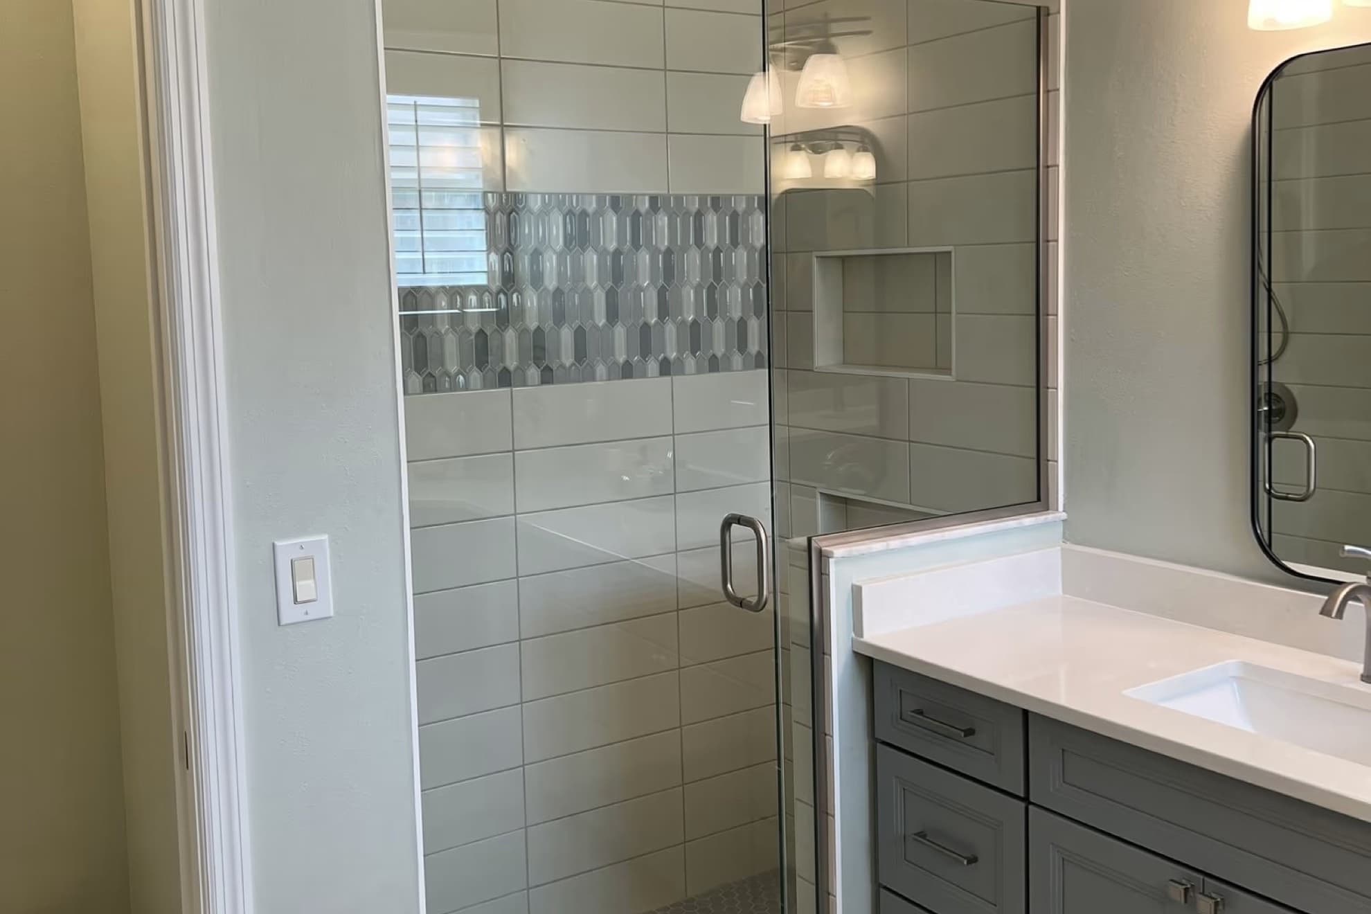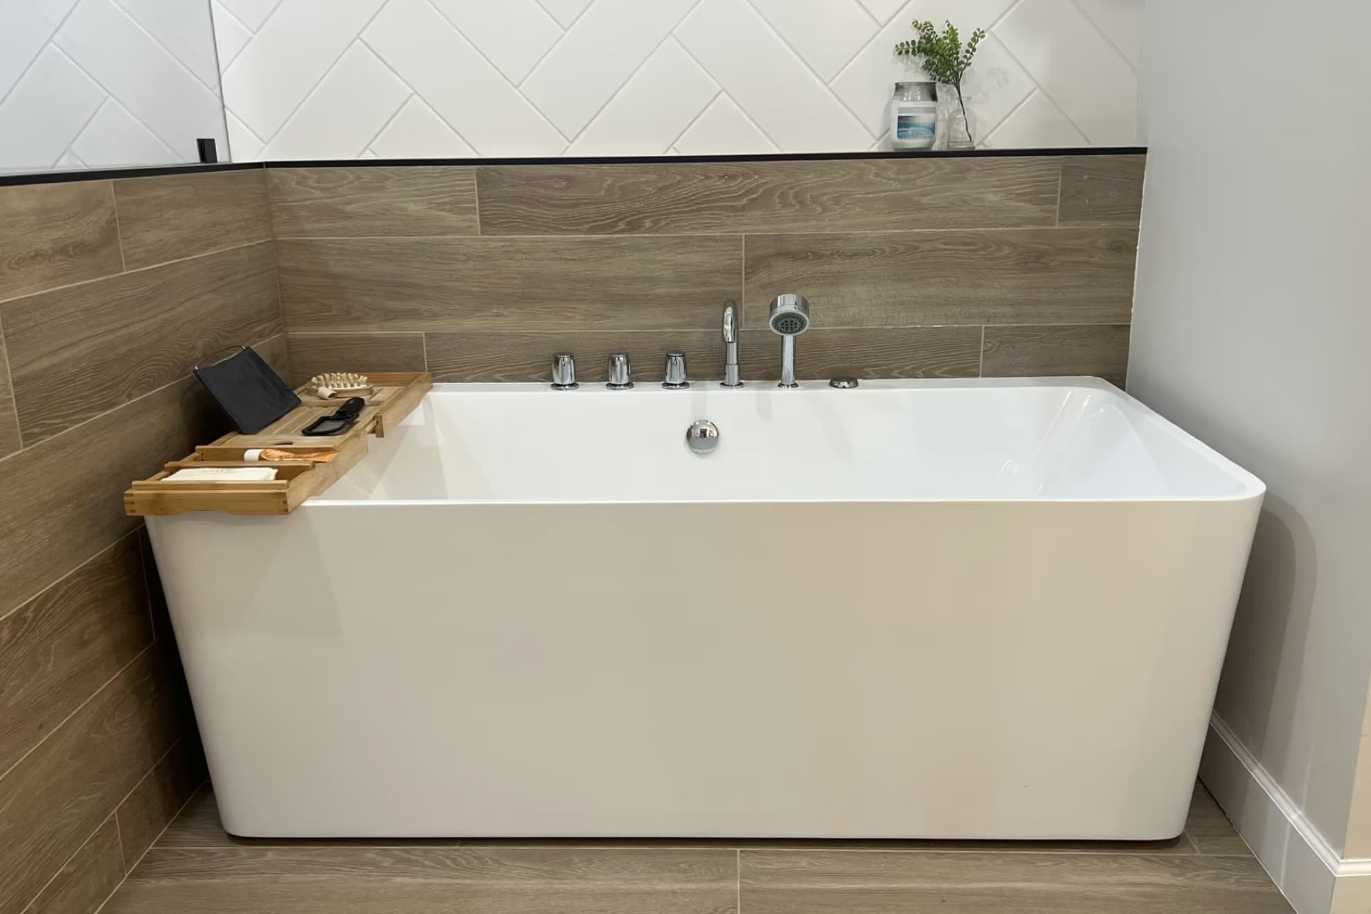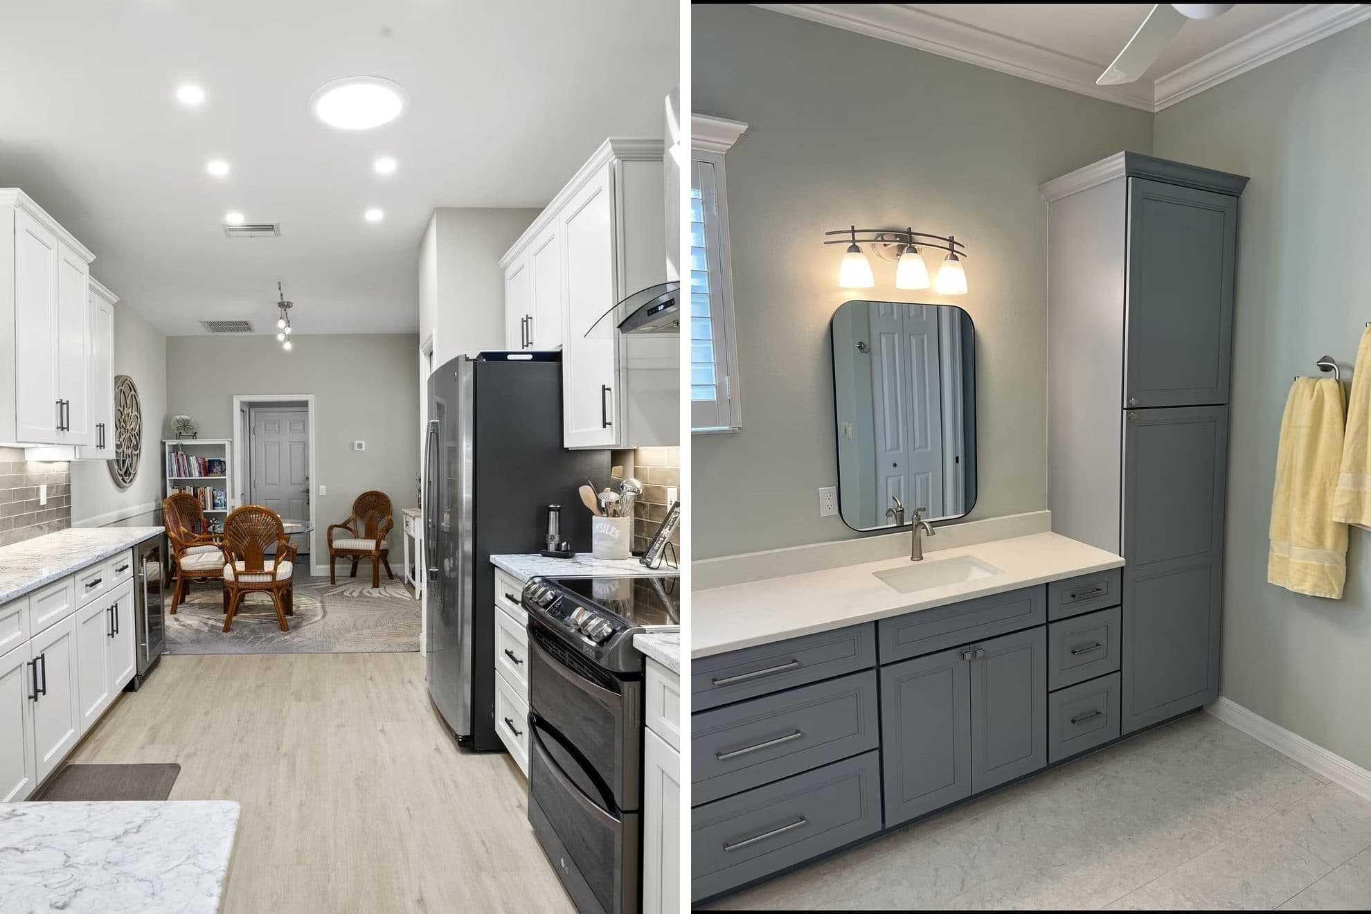
Doing the kitchen and the bathrooms in one project sounds like the efficient choice, and usually it is. What goes wrong is rarely the decision to combine them. What goes wrong is the sequence.
Combining them saves real money on design, mobilization and, where one permit covers the work, permitting and inspections. It does not make materials or labor cheaper. The bigger risk is the permit clock: under the Florida Building Code, a permit with no approved inspection for 180 days is no longer treated as active, so a "kitchen now, bathrooms later" plan on one permit can leave you needing a new one.
The version people picture is one crew, one permit, one mess, and a discount for volume. The version people sometimes live through is a week with no kitchen sink and no working shower at the same time, because nobody wrote down which room loses its plumbing first.
Below is what the two jobs share, what the Florida code says about the fixtures a home needs, and the permit rule that catches the phased plan many homeowners describe.
One House, Two Job Sites, One Schedule
A kitchen and a bathroom look like different jobs because they contain different things. Underneath, they are close relatives.
Both are wet rooms. Both have supply lines, a drain and a vent. Both usually need electrical work. Both finish with tile, cabinetry and a countertop, installed by the same trades in the same order.
That is why combining them is tempting. The plumber, the tile setter and the inspector are already coming to the house.
It is also why combining them badly is worse than doing them one at a time. When one plumber owns the rough-in in three rooms, a delay in any one room is a delay in all three.
So the real question is whether the order of operations exists in writing before anybody opens a wall.
What Actually Gets Shared, and What Does Not
Some of the cost overlaps. Most of it does not.
| Shared across both rooms | Not shared, however it is presented |
|---|---|
| The design phase, the drawings and the selections process | Cabinetry, tile, counters and fixtures, which are priced per room |
| The permit cycle and the inspection visits, where your building department allows one permit to cover the work | Labor hours, which are counted per room and per trade |
| Mobilization: the dumpster, the floor protection, the dust containment and the crew setup | Plumbing and electrical rough-in, which is per fixture and per circuit |
| Project management, and one person answering for all of it | The finish work in each room, which runs on its own sequence and cure times |
Read the right-hand column again. It is most of the money.
Combining rooms saves the parts of a project that happen once regardless of how many rooms you touch. It does not make tile cheaper. If someone offers the second room at half price, that is a discount rather than an efficiency, and a discount can be taken back in a change order later.
The House Still Has to Keep Working
The Florida Building Code sets a plain minimum for the fixtures a home has. Section R306 of the 2023 Florida Building Code, Residential, 8th Edition says:
- R306.1: "Every dwelling unit shall be provided with a water closet, lavatory, and a bathtub or shower."
- R306.2: "Each dwelling unit shall be provided with a kitchen area and every kitchen area shall be provided with a sink."
- R306.4: "Plumbing fixtures shall be connected to an approved water supply. Kitchen sinks, lavatories, bathtubs, showers, bidets, laundry tubs and washing machine outlets shall be provided with hot and cold water."
Those sections describe a finished home, not the middle of a remodel. Work on an existing house is governed by the Florida Building Code, Existing Building, under Section R101.2, exception 3, and nothing in R306 tells your contractor which room to gut first.
R306 is still the right yardstick for the schedule in between. If the plan takes every bathroom and the kitchen out of service in the same week, the cost of a hotel belongs in the budget conversation.
A workable combined schedule keeps one bathroom in service at all times and gives the kitchen a temporary home, usually a sink, a refrigerator and a countertop somewhere else in the house.
That is a trade you should be asked to make out loud, not one that gets made for you on day nine.
The Permit Clock Is Why Phasing Backfires
This part rarely appears in a proposal. For homes, Section R101.2.1 of the Residential volume says Chapter 1 of the Florida Building Code, Building, governs administration and enforcement. That chapter is where the permit rules live, in Section 105 of the 2023 Florida Building Code, Building.
Section 105.4.1 says: "Every permit issued shall become invalid unless the work authorized by such permit is commenced within 6 months after its issuance, or if the work authorized by such permit is suspended or abandoned for a period of 6 months after the time the work is commenced."
Section 105.4.1.3 gives the test for whether a job still counts as alive: "Work shall be considered to be in active progress when the permit has received an approved inspection within 180 days."
Before a permit is even issued there is a second clock. Section 105.3.2 says an application "shall be deemed to have been abandoned 180 days after the date of filing, unless such application has been pursued in good faith or a permit has been issued." The same section lets the building official grant extensions of up to 90 days each, when the request is in writing and shows justifiable cause.
Now put that next to a plan many homeowners have in mind: do the kitchen now, and get to the bathrooms next year.
Suppose both rooms sit on one permit. The kitchen is finished, the bathrooms have not started, and the permit goes 180 days without an approved inspection. Here is what the code says happens next:
- Section 105.4.1.1 says that if the permit "is revoked, becomes null and void, or expires because of lack of progress or abandonment, a new permit covering the proposed construction shall be obtained before proceeding with the work."
- Section 105.4.1.2 says that if a new permit is not obtained within 180 days, "the building official is authorized to require that any work which has been commenced or completed be removed from the building site." It also allows a new permit on application, as long as the work in place and the work still to come meet the regulations in effect when the first permit lapsed, plus any that took effect before the new permit is issued.
That second section is the strongest reason to plan the phasing at the start. The code that applies to the bathrooms can be newer than the code you planned around, and the building official has authority over work already in place.
None of that is a reason to rush. It is a reason to decide the phasing honestly up front. Two separate permits pulled a year apart is a legitimate answer. One permit and a nine-month pause is not.
These are the rules as the statewide Florida Building Code writes them. The building department for your address enforces the code, and it can add local amendments and its own procedures, so it has the final word on how the expiry rules apply to your permit. Confirm the expiry terms when the permit is pulled.
Permitting here is handled per jurisdiction rather than per county. The office could be, for example, the City of Fort Myers, the City of Sanibel, the Village of Estero, the Town of Fort Myers Beach, Collier County, or Lee County for unincorporated areas. Ask which office is issuing yours before the phasing conversation, not after. There is more on that in our guide to kitchen remodel permits in Lee and Collier County.
What Combining Them Does to the Price
We are not going to publish a percentage, because the honest number depends on how many rooms, how far apart they sit and how your building department handles permits. What we can do is tell you which direction each line moves.
Three things move in your favor. You pay for one design cycle instead of two. You pay for one mobilization instead of two, which covers protection, containment, the dumpster and the work of getting a crew set up. And where one permit covers the work, you go through one review and one set of inspections.
Three things do not move at all. Materials are priced by the room. Labor hours are counted by the room. The finish work in each room follows its own sequence, and setting materials need their own time to cure no matter how many rooms are in the contract.
The way to compare offers is to ask for the kitchen and the bathrooms priced as separate scopes inside one proposal, with the shared items listed once and named. If a contractor cannot produce that, they have not planned the two rooms separately either. For what each room tends to cost on its own, see how much a kitchen remodel costs in Southwest Florida and how much a bathroom remodel costs.
When Doing Them Separately Is the Better Call
Combining is a good default, but four situations argue the other way.
- There is only one bathroom in the house. Then the bathroom is a dependency for the whole household, and it deserves its own start and finish with the kitchen untouched.
- The money is not ready for both. If the second room has to wait longer than the permit clock allows, pull two permits and plan two projects. That is cleaner than one permit with a gap in it.
- One room is structural and the other is cosmetic. Moving a bearing wall in the kitchen brings engineering, a different review and a different inspection sequence. Tying a simple bathroom refresh to that timeline means the bathroom waits on the wall.
- You are selling within the year. Then sequence by what a buyer sees first and finish it completely, rather than having two unfinished rooms in the same week.
None of those is a reason to give up the shared design phase. You can plan both rooms at once and still build them apart. Planning together and building together are two different decisions, and it is easy to treat them as one.
Frequently Asked Questions
Is it cheaper to remodel a kitchen and bathroom at the same time?
Some of it is, and the shared portion is smaller than most people expect. You save one design cycle, one mobilization and, where a single permit covers the work, one permit and inspection cycle. Materials, labor hours and the finish work in each room do not change. Ask for both rooms itemized separately in the same proposal and the real overlap becomes visible on the page.
Can one permit cover a kitchen and a bathroom remodel?
That is a question for the office issuing it, because permitting in Southwest Florida is handled per jurisdiction rather than per county. What matters more than the answer is the follow-up: if one permit does cover both rooms, the whole scope is tied to the same 180-day inspection clock.
How do we live in the house while both rooms are torn up?
Sequence the work so one bathroom stays in service throughout and the kitchen gets a temporary replacement, usually a sink, a refrigerator and a work surface somewhere else in the house. In a two-bathroom home that means the baths run one after the other rather than together. Ask for that sequence in writing before demolition.
Planning Both Rooms on One Schedule
A combined remodel lives or dies on its sequence, so the people writing the schedule matter. HomeWorks is owned by Chad and Lyndee, and Chad is on every project. We are a Florida Certified Building Contractor, CBC-1261775, we hold permits in Lee and Collier County, and we run 81 percent on schedule with 4.8 stars across 60 Google reviews.
When you talk to any contractor about a combined job, ask them to write down the room order, which bathroom stays in service, and which permit covers what. With us, the price and the 15 percent contingency are disclosed up front, there is no design fee in the normal course, and the first hour is free.
Our kitchen remodeling and bathroom remodeling pages cover each room on its own. Have a look at a kitchen remodeled by HomeWorks and a bathroom remodeled by HomeWorks, read how we think about choosing a remodeling contractor, or request a quote and we will start with the sequence.